
9 Mccartney Drive,Caledon, ON L7C0B7
Caledon, ON L7C0B7

Description
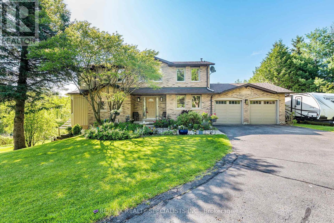
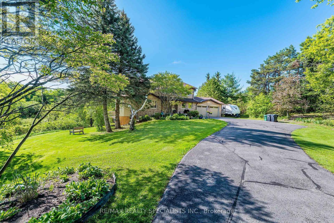
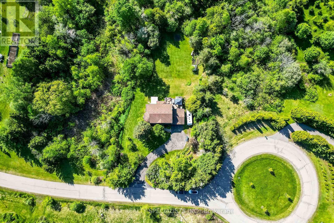
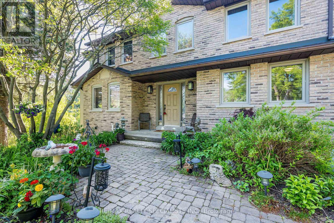
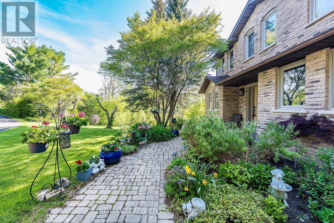
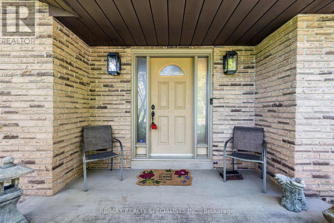
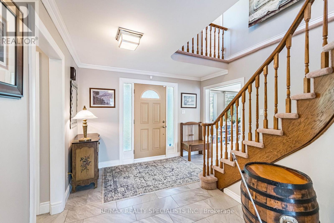
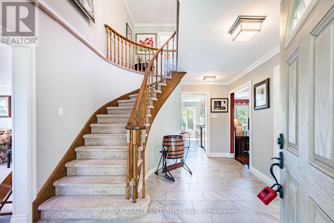
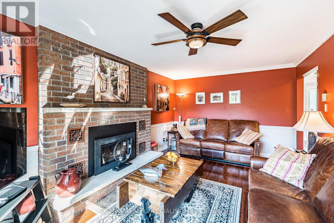
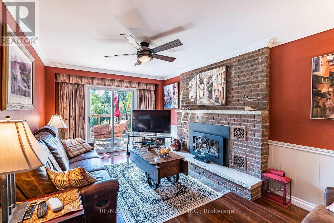
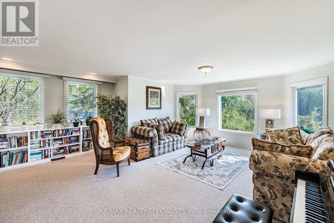
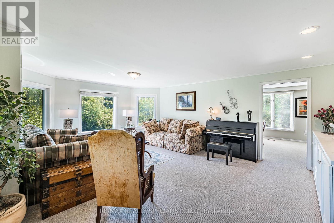
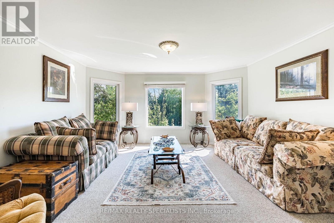
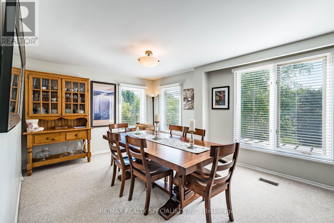
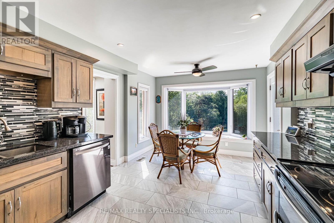
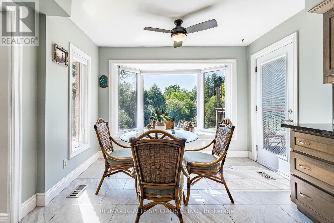
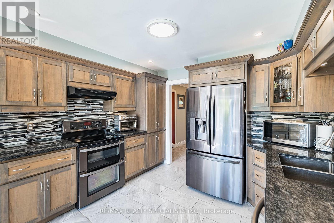
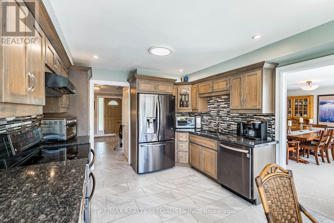
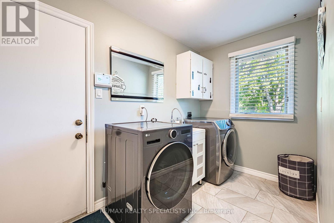
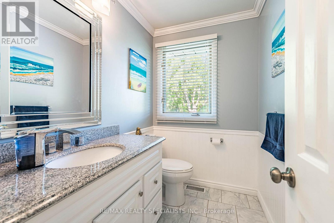
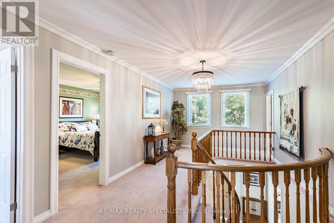
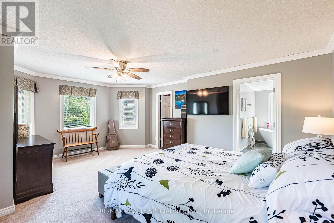
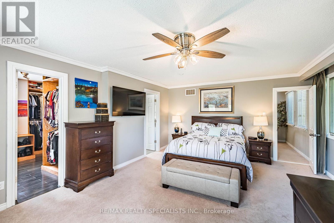
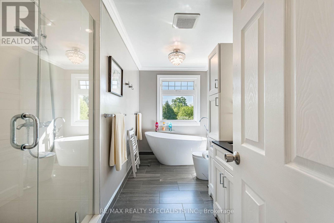
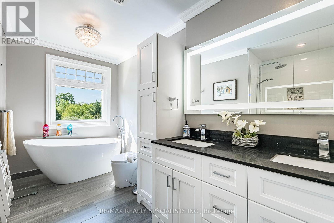
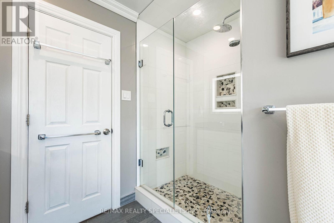
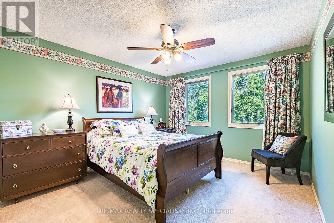
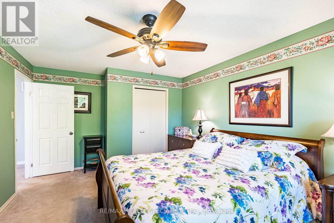
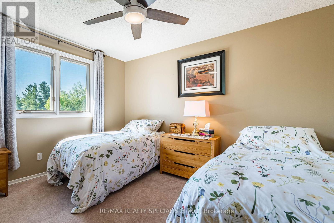
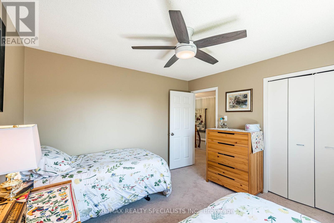
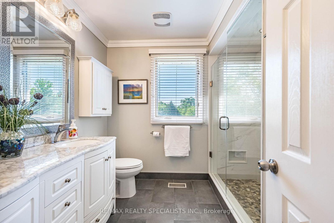
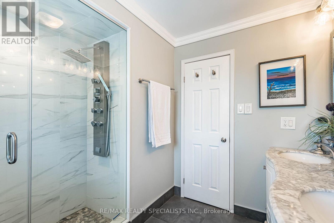
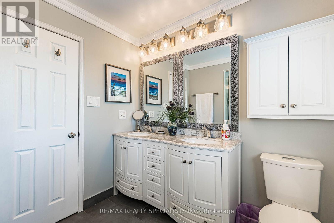
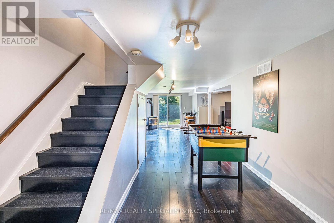
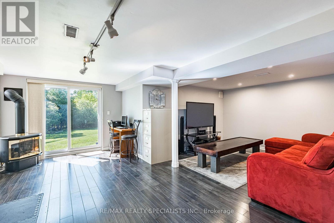
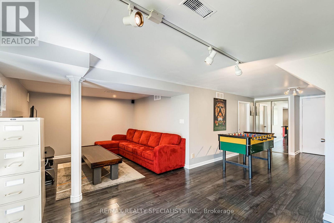
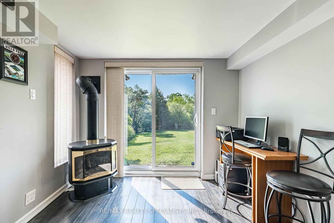
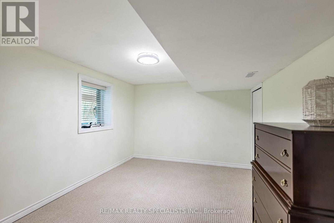
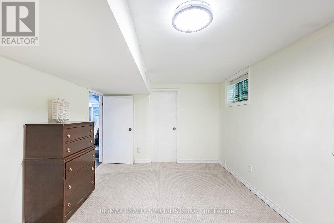
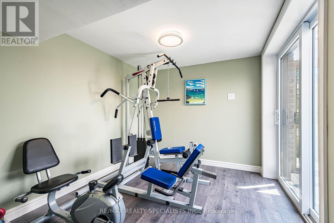
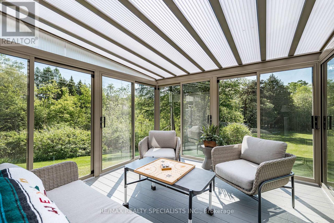
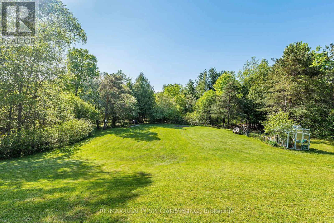
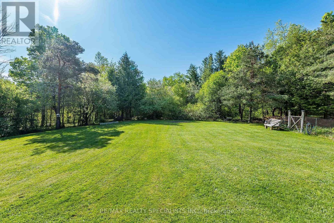
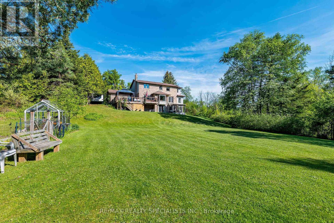
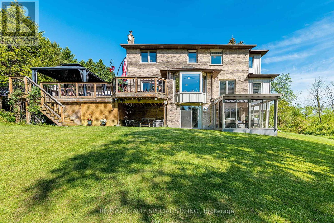
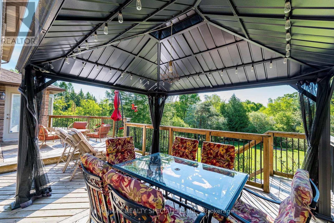
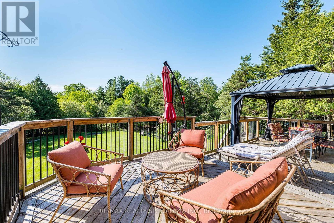
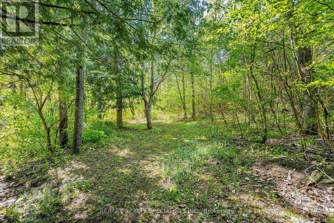
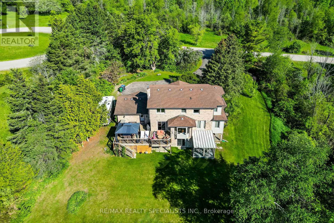
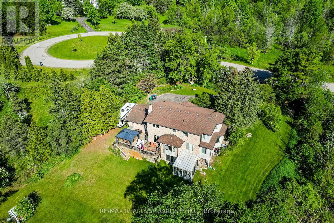
Nestled on approx 2.73 picturesque acres in a quiet cul-de-sac just outside Caledon East, this beautifully maintained 3+2-bedroom family home offers the perfect blend of privacy, space, and convenience. The property features spacious principal rooms and a thoughtfully designed expansion of the living room and primary suite, while adding a comfortable family room ideal for everyday living and a sunroom for natural light. The fully finished walk-out lower level offers excellent versatility with a large recreation room, an additional 2-bedroom, and direct access to the expansive backyard surrounded by mature greenery and a small trail. The primary retreat features a 4-piece ensuite, oversized walk-in closet, and a generous sitting area. A fireplace in the dining room creates a warm atmosphere, while the walk-out to the deck provides the perfect setting for outdoor dining and entertaining. Additional features include a double-car garage with direct access to the laundry/mud room, ample parking, and a peaceful country setting only minutes from everyday amenities. Conveniently located close to excellent schools, shopping, parks, trails, golf courses, and commuter routes, including Airport Rd, Hwy 10, and Hwy 410 access. Enjoy the tranquillity of country living while remaining just a short drive to Caledon East, Brampton, and Orangeville. (id:13843)
Details
| MLS # | W13214766 |
|---|---|
| Listing Type | For Sale |
| Style | House |
| Status | Active |
| Days On Site | 88 |
| Listing Provided By | RE/MAX REALTY SPECIALISTS INC. | SAM SANDHU |
Features
| Bed(s) | 5 |
|---|---|
| Bath(s) | 3 Total |
| SQ Feet | 2,000 |
| Garage | 8 |
| Basement | Y |
| Story(s) | 2 |
Interior
| Cooling | Central air conditioning |
|---|---|
| Heating | Heat Pump, Propane |
| Appliances | Washer, Dryer |
| Fireplace Yes / No | Yes |
Exterior
| Security Features | Smoke Detectors |
|---|---|
| Lot Features | Ravine, Flat site, Conservation/green belt |
| Foundation Details | Concrete |
Parking
| Parking Features | Attached Garage, Garage |
|---|---|
| Parking Total | 8 |
Utilities
| Sewer | Septic System |
|---|
Taxes
| Tax Annual Amount | 5659 |
|---|---|
| Tax Year | 2025 |
Area Information
| Province | ON |
|---|---|
| City | Caledon |
| Postal Code | L7C0B7 |
| Listing VS Median (in L7C0B7) | |
Price: $1,649,900 low | high Med: $1,649,900 sqft: 2,000 low | high Med: 2,000 $ / sqft: $825 low | high Med: $825 On site: 88 low | high Med: 88 | |
Request a showing
Request a showing
Contact
Learn More About This Property

| Province | ON |
|---|---|
| City | Caledon |
| Postal Code | L7C0B7 |
| Listing VS Median (in L7C0B7) | |
Price: $1,649,900 low | high Med: $1,649,900 sqft: 2,000 low | high Med: 2,000 $ / sqft: $825 low | high Med: $825 On site: 88 low | high Med: 88 | |