26 King Street E,Waterloo, ON N2G2K6
Waterloo, ON N2G2K6




Description
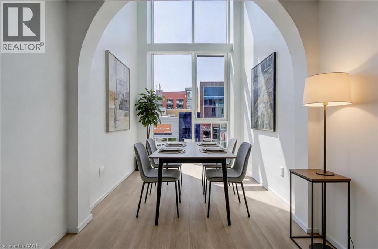
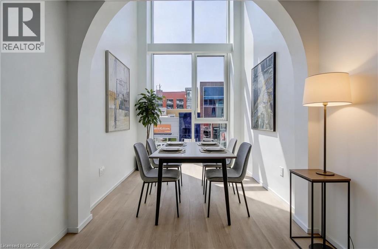
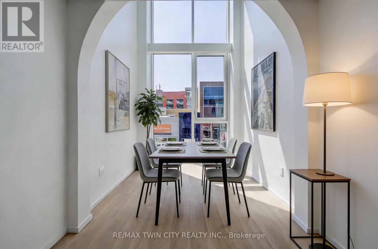
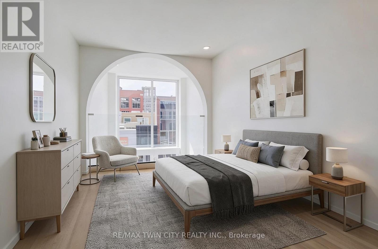
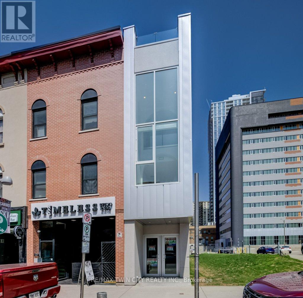
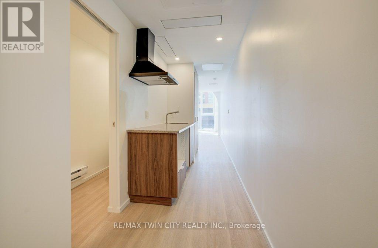
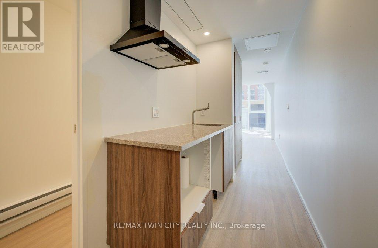
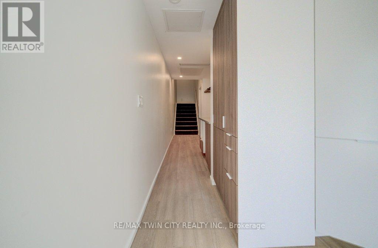
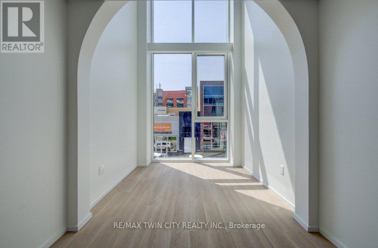
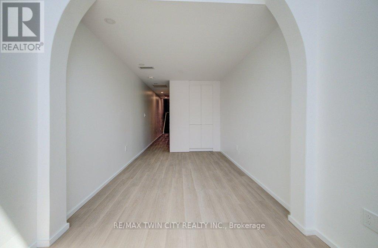
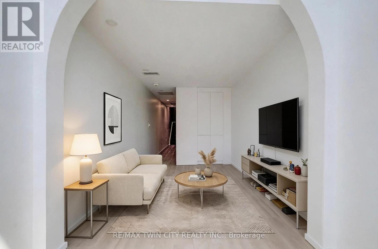
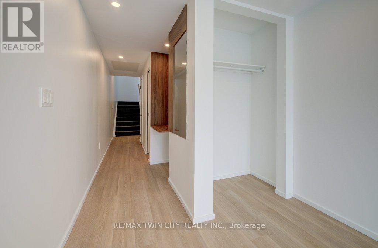
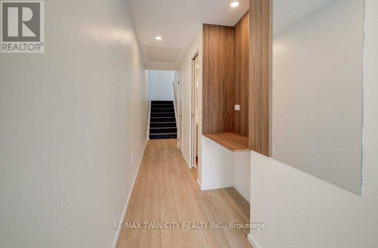
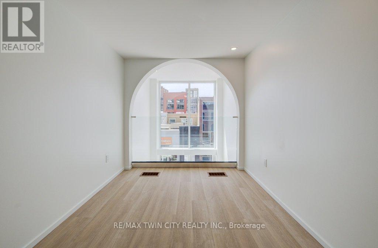
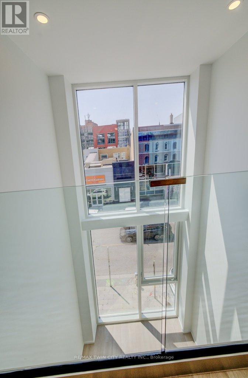
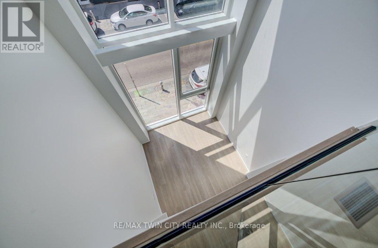
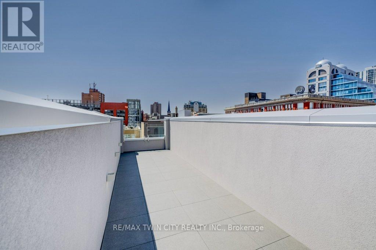
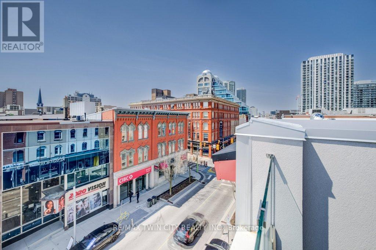
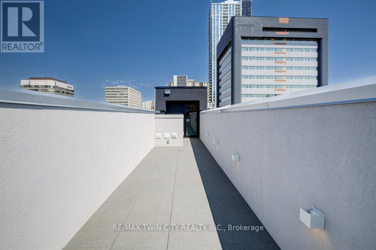
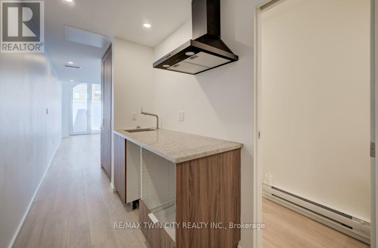
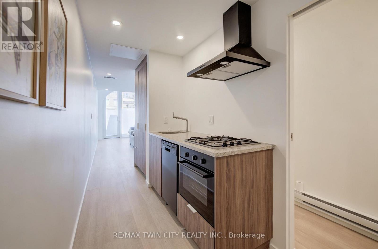
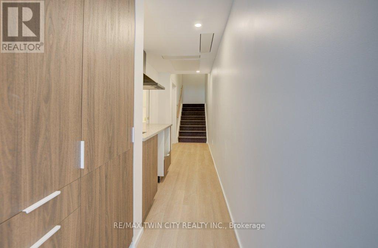
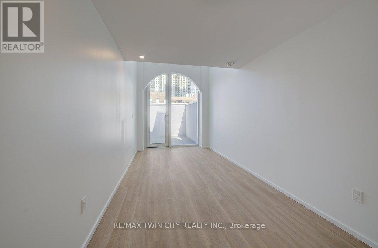
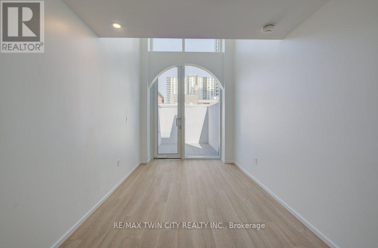
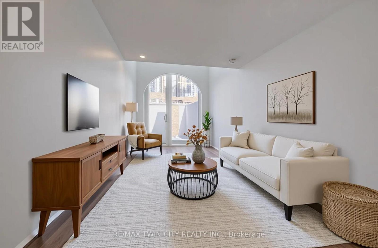
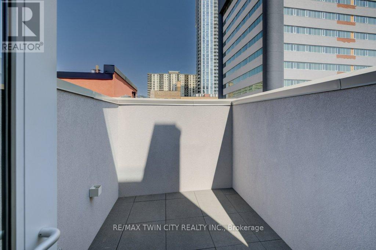
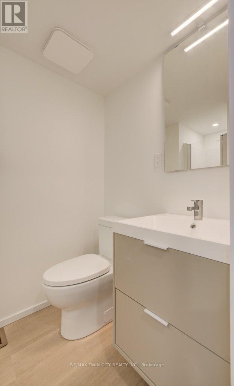
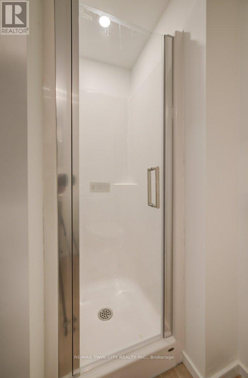
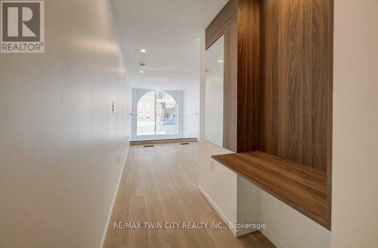
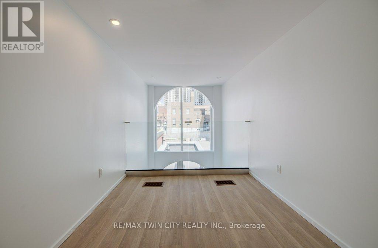
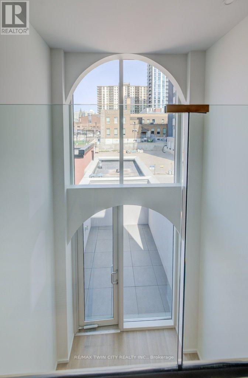
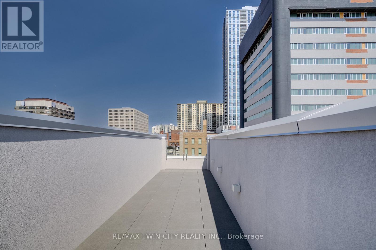
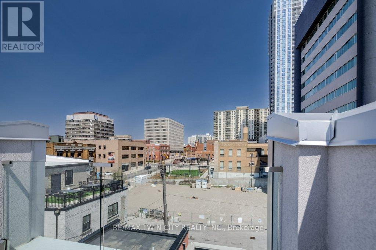
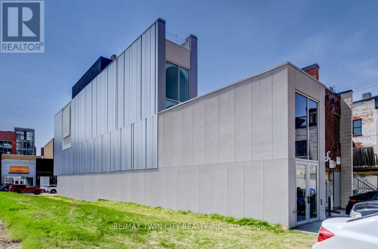
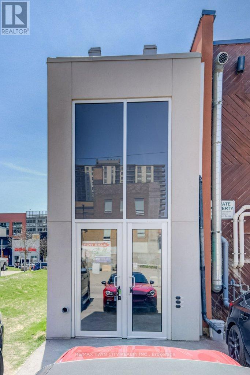
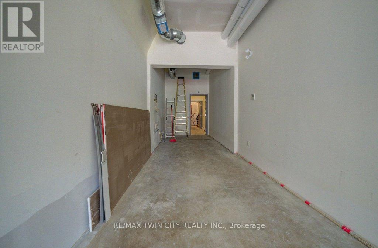
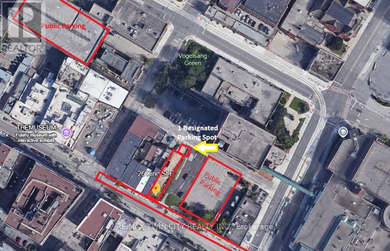
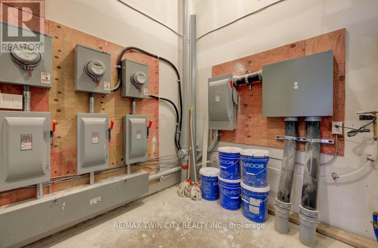
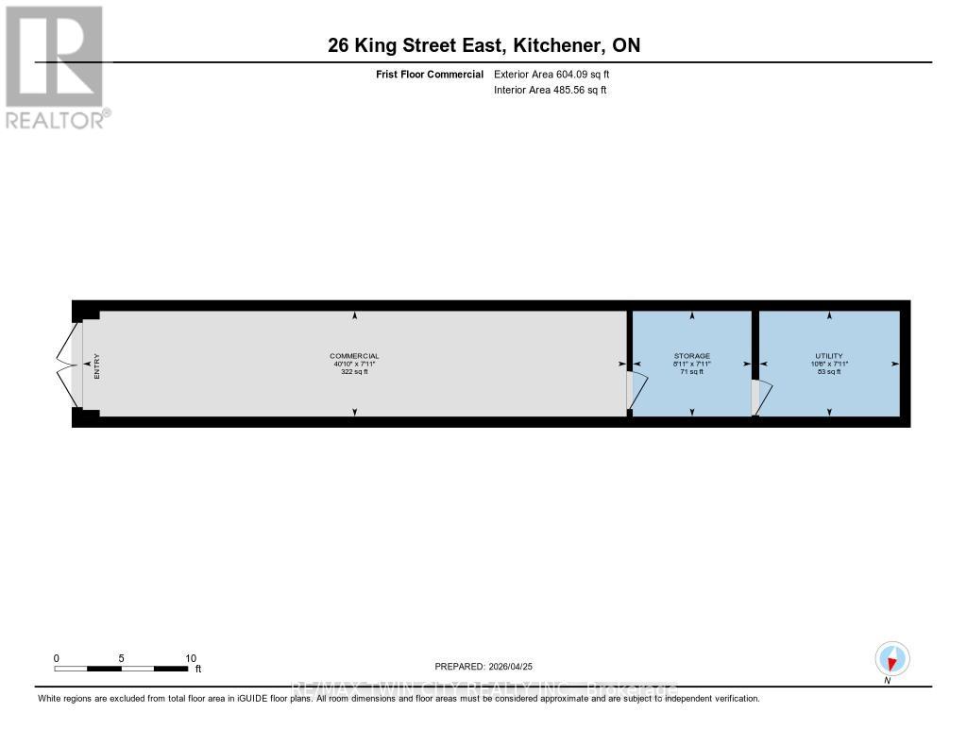
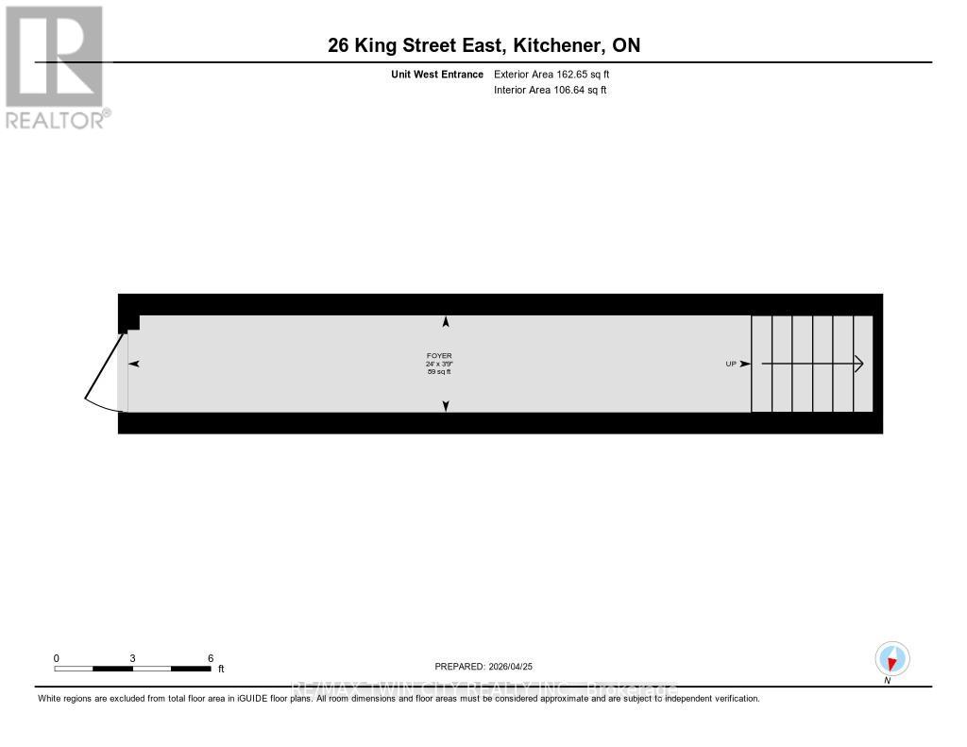
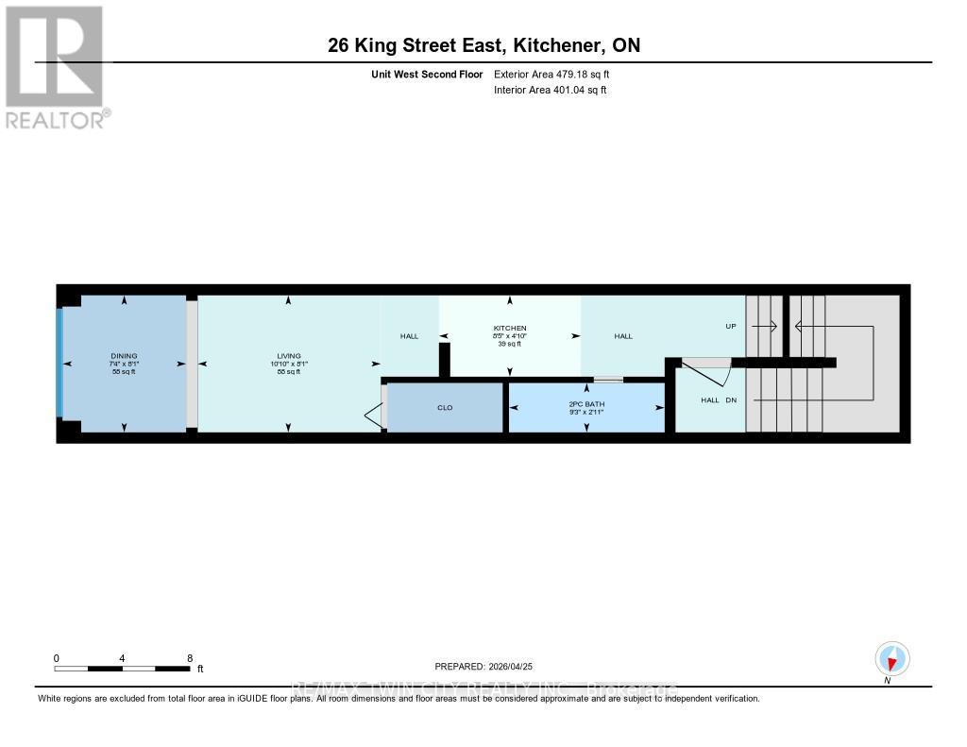
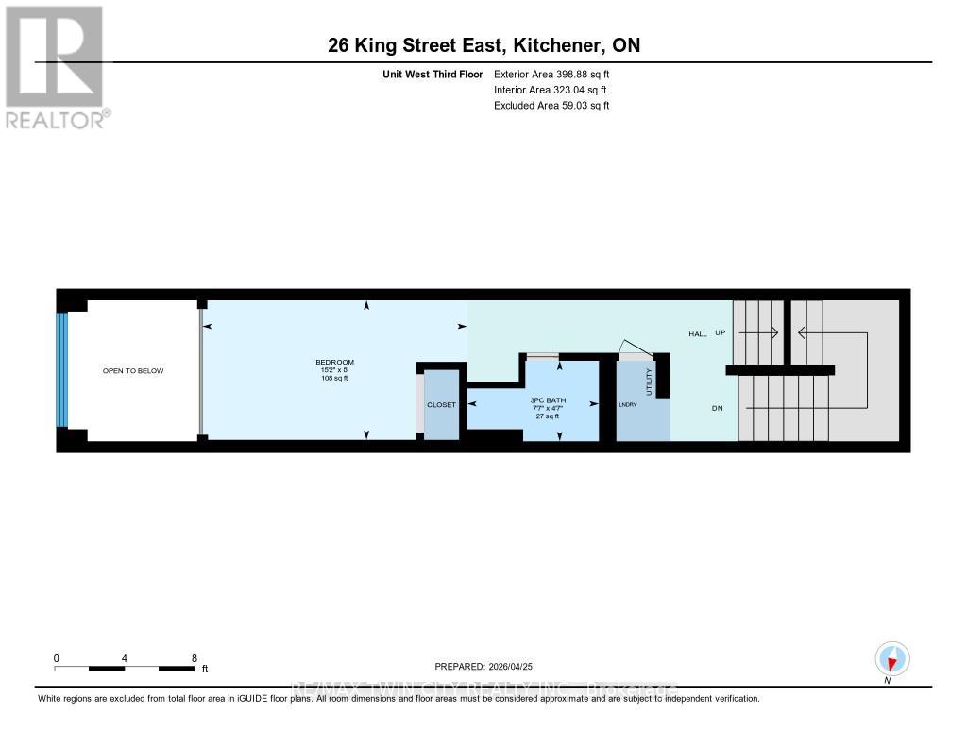
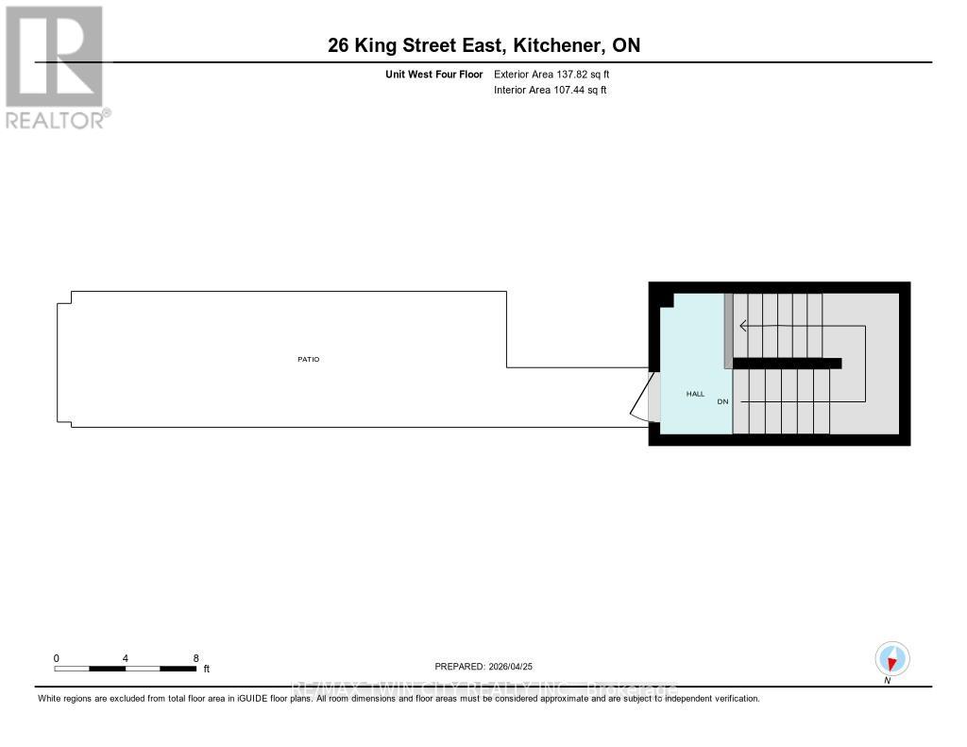
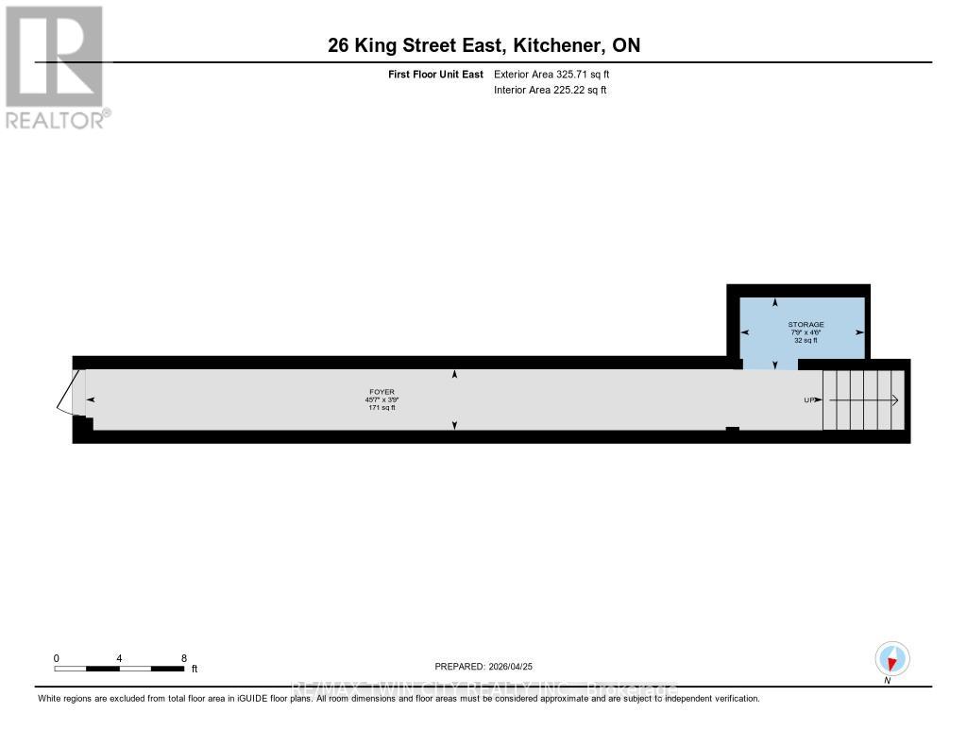
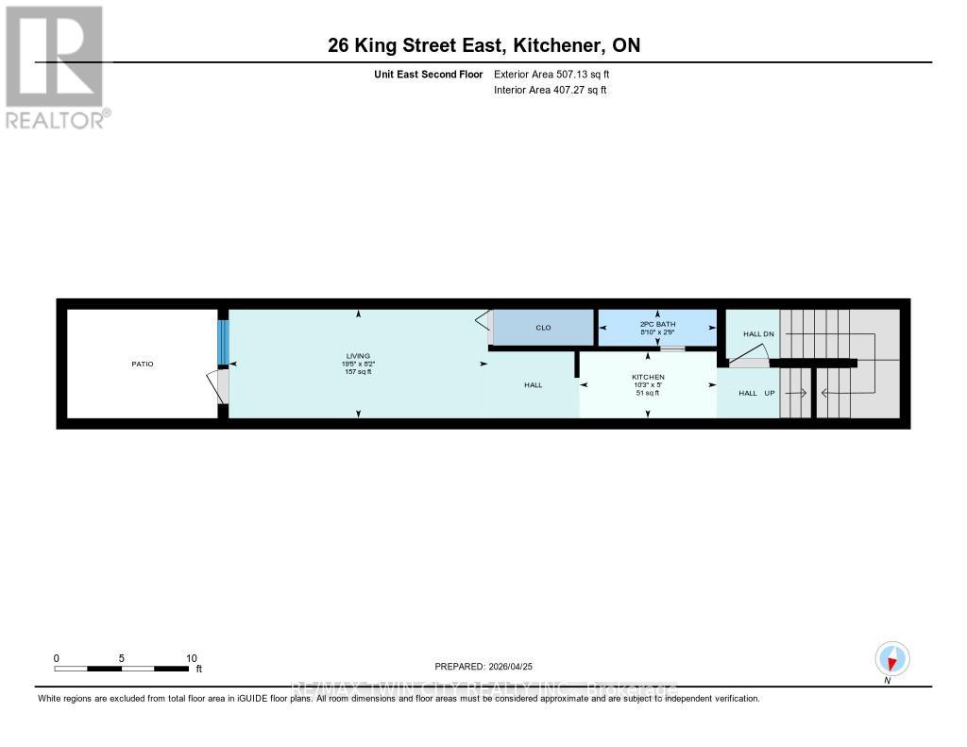
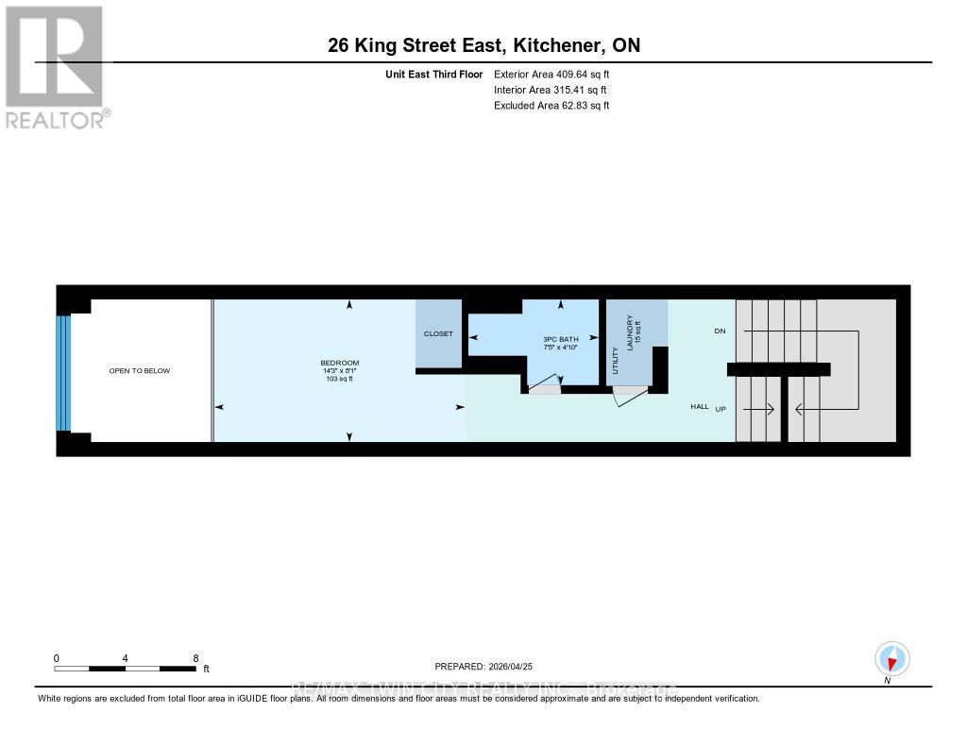
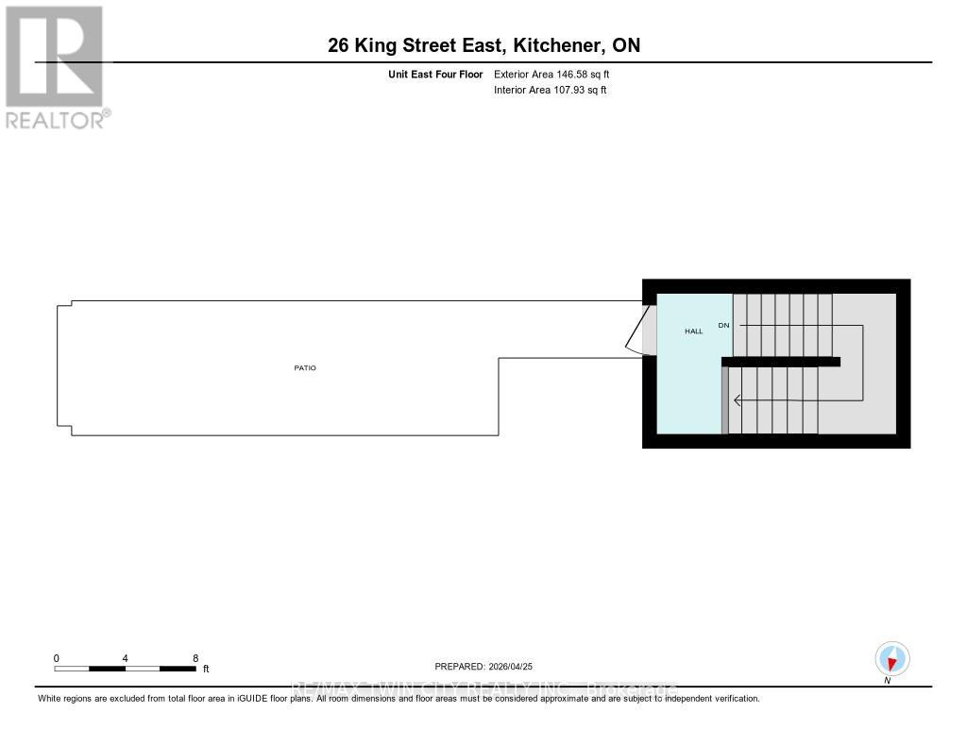
Welcome to a truly one-of-a-kind opportunity in the heart of downtown Kitchener-where modern design meets incredible versatility. This architecturally striking building, completed in 2025, offers a rare combination of two beautifully appointed residential units along with a vibrant commercial space, making it ideal for a live-work lifestyle, Airbnb or savvy investment. This impressive property spans over 3,200 sq ft, showcasing innovative design at its finest. Each residential unit features its own private entrance, leading into a dedicated hallway & staircase that enhances privacy. Residential Unit A is filled with character, highlighted by a dramatic two-storey window overlooking lively King Street. Unique rounded ceiling details add softness to the modern aesthetic, while the primary loft suite features a glass-railed overlook to the living space below. Upstairs, the bedroom includes a full ensuite, complemented by a stylish powder room on the main level for guests. A rooftop patio with views over King Street provides the perfect urban retreat. Residential Unit B offers a similar layout with its own distinct charm. A striking two-storey window frames views of Goudies Lane. Enjoy a private balcony off the living area, while the upper-level suite features a full ensuite and open-to-below design. A convenient main-floor powder room and a rooftop patio with sweeping skyline views complete the space. At street level along Goudies Lane, a 600 sq ft commercial unit presents endless possibilities-perfect for a boutique shop, café, takeout concept, or contemporary office. The space includes rough-ins for a kitchen & accessible washroom rough-ins and has one dedicated parking spot. With a Walkscore of 99, this prime downtown location puts everything at your doorstep. Just steps from the ION LRT stop & steps to the Kitchener Market, local cafés, nightlife, shopping, and Centre in the Square. (id:13843)
Details
| MLS # | X13053308 |
|---|---|
| Listing Type | For Sale |
| Style | Residential Commercial Mix |
| Status | Active |
| Days On Site | 116 |
| Listing Provided By | RE/MAX TWIN CITY REALTY INC. | GERALDINE MAHOOD |
Features
| Bath(s) | 2 Total |
|---|---|
| SQ Feet | 3,278 |
| Zoning | D1 |
Exterior
| Lot Features | Conservation/green belt |
|---|
Taxes
| Tax Annual Amount | 3388 |
|---|
Area Information
| Province | ON |
|---|---|
| City | Waterloo |
| Postal Code | N2G2K6 |
| Listing VS Median (in N2G2K6) | |
Price: $949,900 low | high Med: $949,900 sqft: 3,278 low | high Med: 3,275 $ / sqft: $290 low | high Med: $290 On site: 116 low | high Med: 116 | |
Request a showing
Request a showing
Contact
Learn More About This Property

| Province | ON |
|---|---|
| City | Waterloo |
| Postal Code | N2G2K6 |
| Listing VS Median (in N2G2K6) | |
Price: $949,900 low | high Med: $949,900 sqft: 3,278 low | high Med: 3,275 $ / sqft: $290 low | high Med: $290 On site: 116 low | high Med: 116 | |