Description
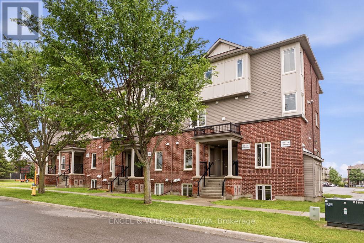
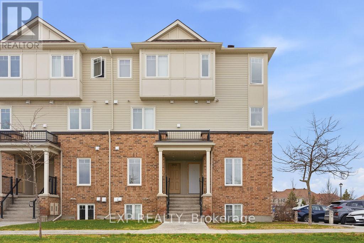
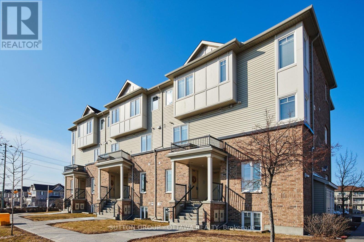
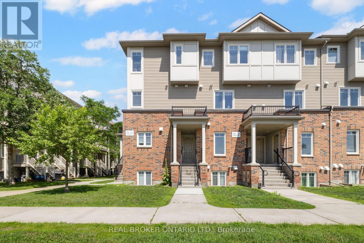
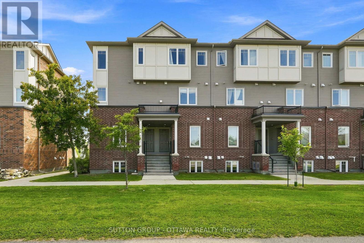
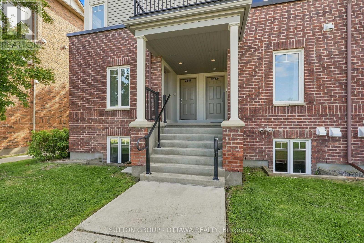
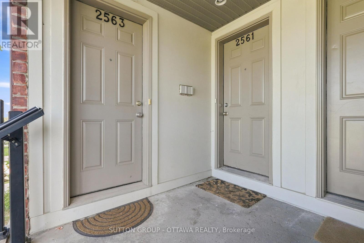

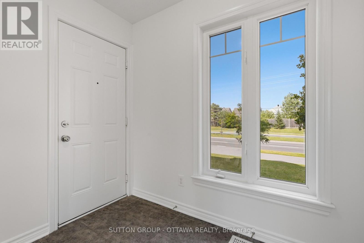
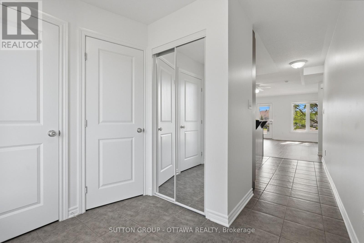
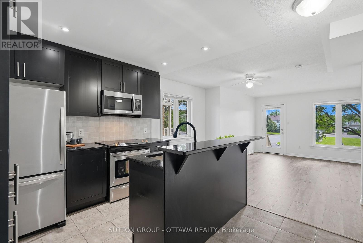
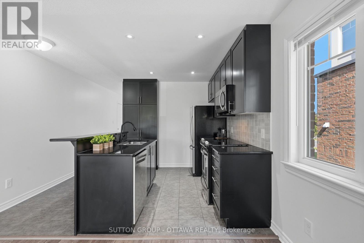
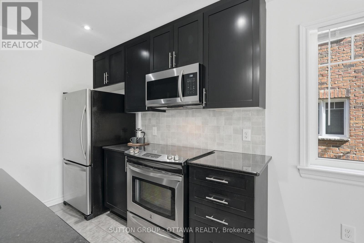
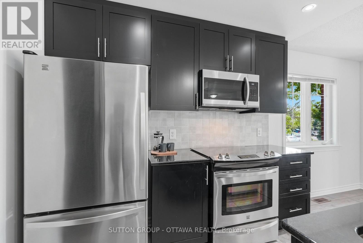
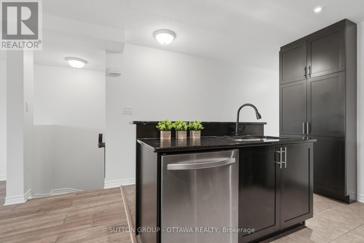
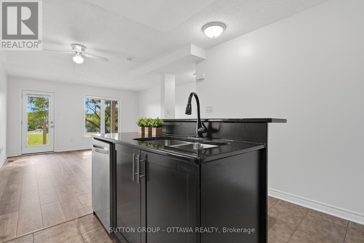
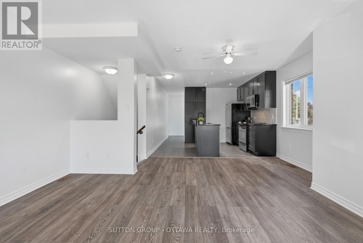
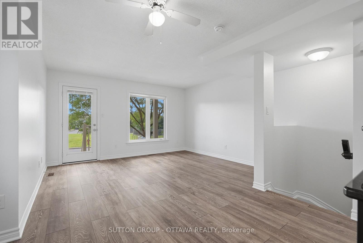
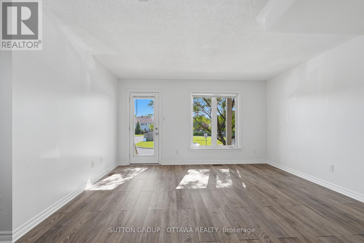
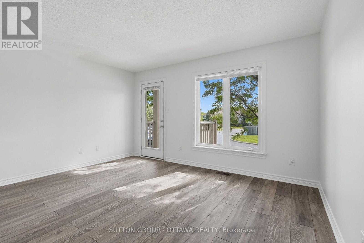
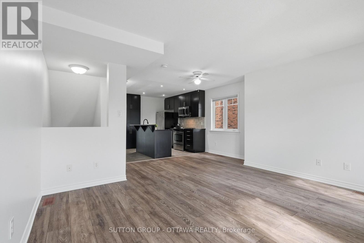
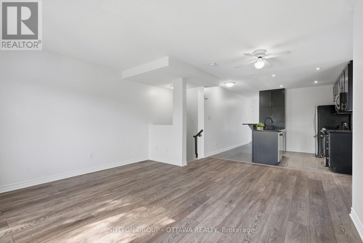
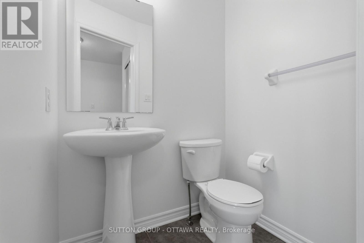
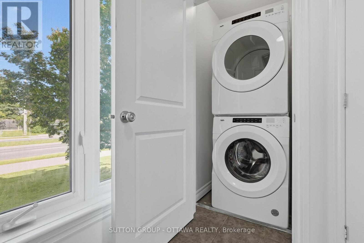
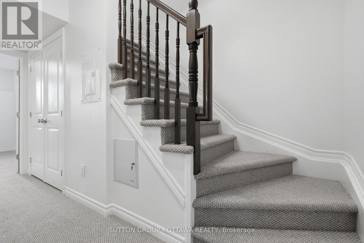
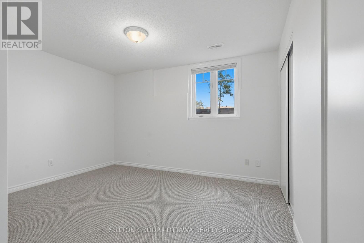
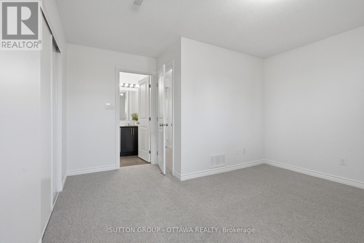
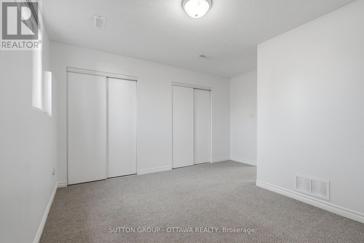
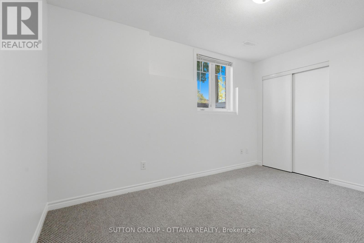
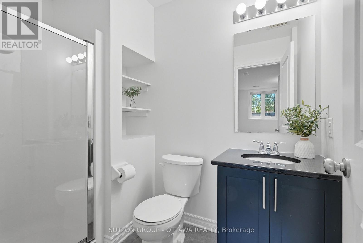
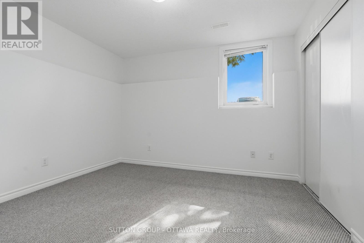
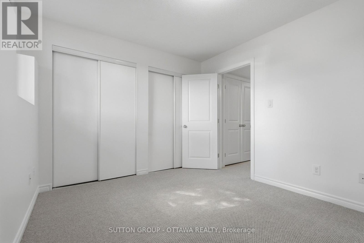
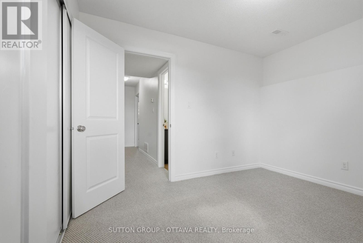
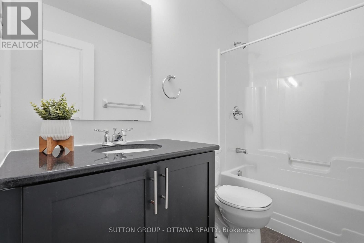
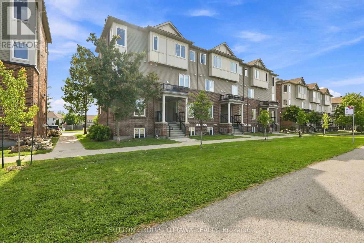
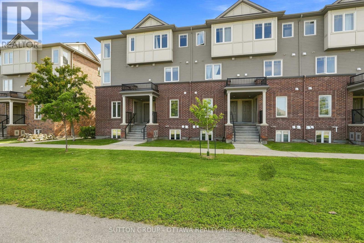
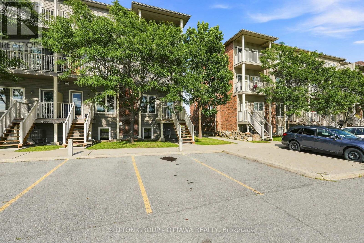
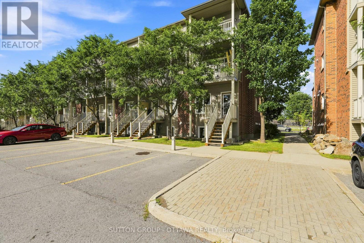
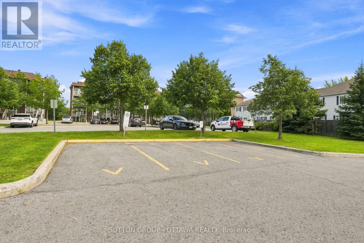
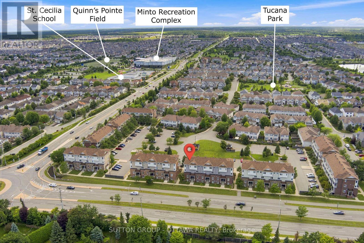
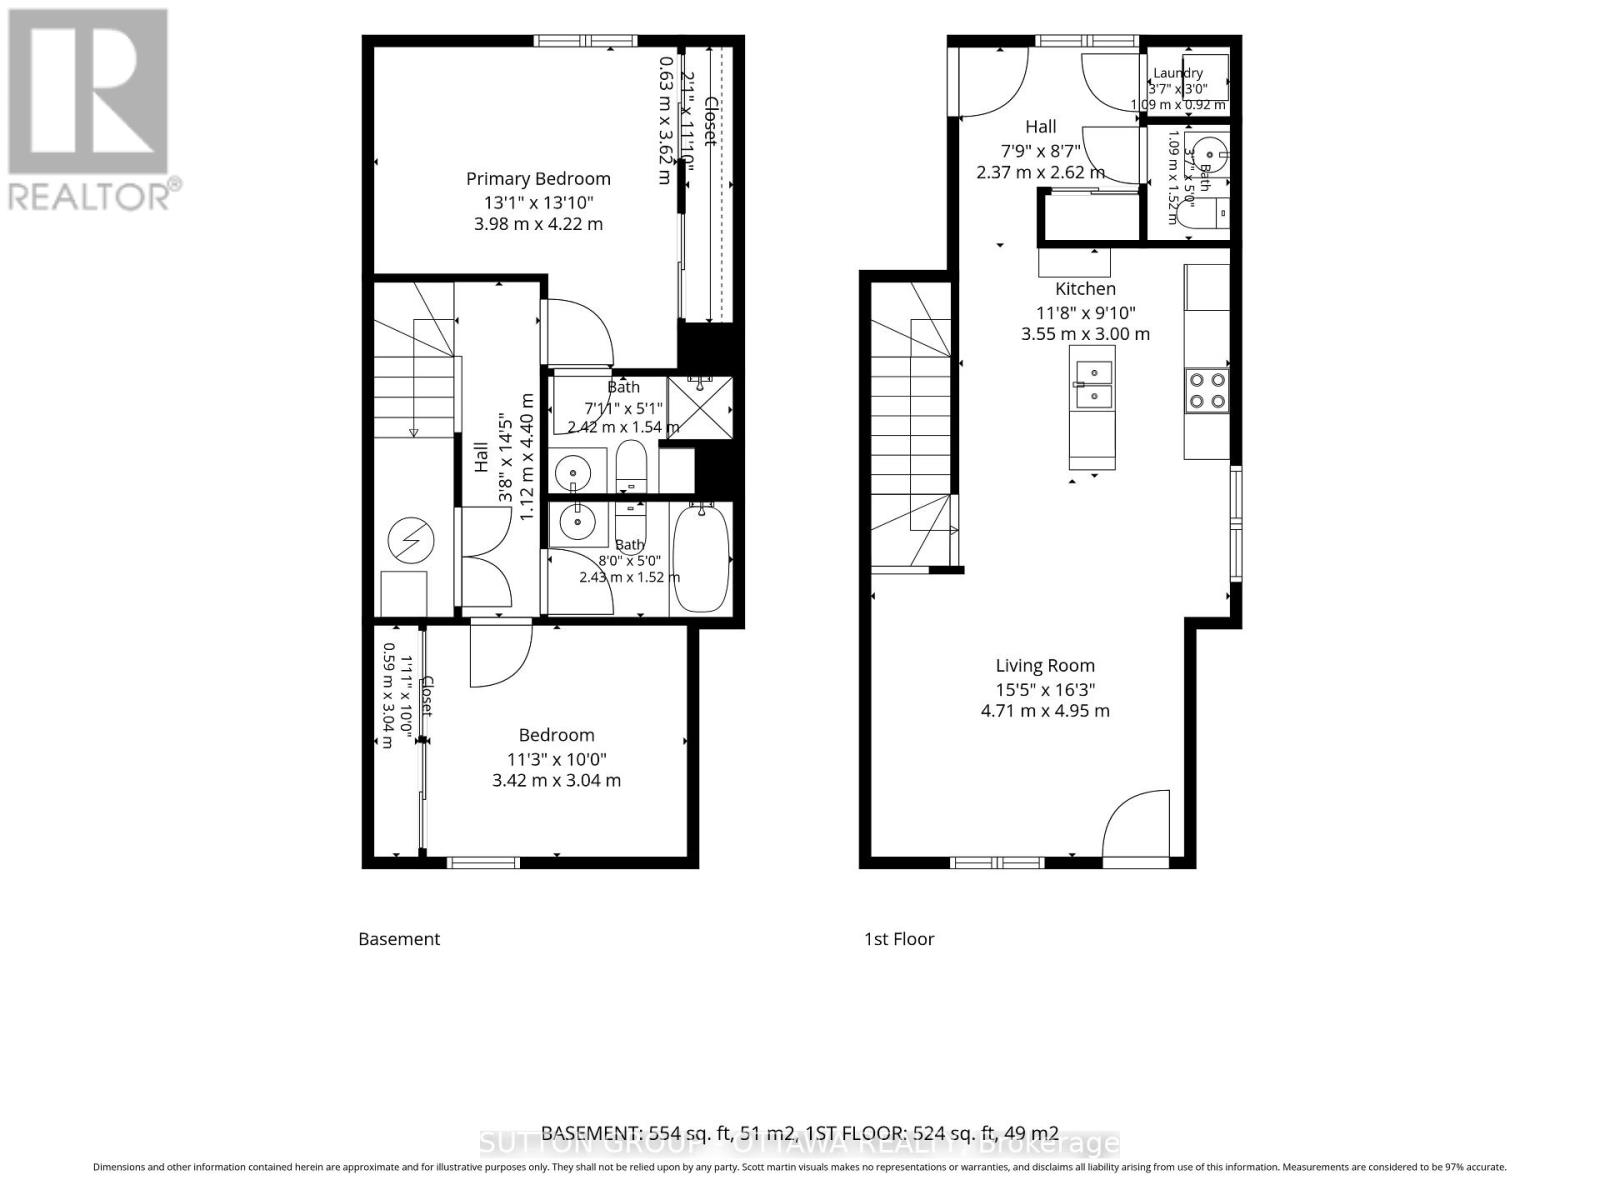
Welcome to 2563 Longfields Drive in Barrhaven. Step inside and discover this NEWLY RENOVATED home, where light dances through bright, open spaces, creating an atmosphere that feels both warm and inviting. The thoughtfully designed open concept layout flows effortlessly, bringing family and friends together while offering the perfect balance of comfort and functionality. At the heart of the home, the kitchen is sure to inspire with its elegant granite counters, stainless steel appliances, convenient breakfast bar, and generous workspace, making everything from busy weekday mornings to relaxed weekend gatherings a pleasure. The same timeless granite finishes continue into the bathrooms, adding a touch of everyday luxury throughout. In-suite laundry offers modern convenience, while the spacious design provides room to grow, entertain, and simply enjoy. The lower level opens a world of possibilities. With two bedrooms and two bathrooms, it is perfectly suited for roommates, extended family, or guests, offering privacy and flexibility for a variety of lifestyles. Two separate entrances add exceptional convenience. One provides direct access to your assigned parking space (#75) and your private deck, making grocery trips wonderfully effortless and offering the perfect place to enjoy your morning coffee or unwind at the end of the day. The second entrance welcomes guests through the covered front entry, adding both charm and practicality. Perfectly situated in the heart of Barrhaven, you'll enjoy being just moments from the Minto Recreation Centre, excellent schools, beautiful parks, grocery stores, restaurants, coffee shops, and banks. Visitor parking is also conveniently located just a short stroll from the condo, making it easy to welcome family and friends. This is more than a condo-it is a place where fresh updates, comfort, convenience, and everyday moments come together beautifully. Call your realtor and book a showing today. (id:13843)
Details
| MLS # | X13623432 |
|---|---|
| Listing Type | For Sale |
| Style | House |
| Status | Active |
| Days On Site | 25 |
| Listing Provided By | SUTTON GROUP - OTTAWA REALTY | Sylvie Filion |
Features
| Bed(s) | 2 |
|---|---|
| Bath(s) | 3 Total |
| SQ Feet | 1,000 |
| Basement | Y |
| Story(s) | 2 |
Exterior
| Lot Features | In suite Laundry |
|---|
Parking
| Parking Features | No Garage |
|---|---|
| Parking Total | 1 |
Area Information
| Province | ON |
|---|---|
| City | Ottawa |
| Postal Code | K2J2L7 |
| Listing VS Median (in K2J2L7) | |
Price: $2,300 low | high Med: $196,145 sqft: 1,000 low | high Med: 1,000 $ / sqft: $2 low | high Med: $196 On site: 25 low | high Med: 75.5 | |
Request a showing
Request a showing
Contact
Learn More About This Property

| Province | ON |
|---|---|
| City | Ottawa |
| Postal Code | K2J2L7 |
| Listing VS Median (in K2J2L7) | |
Price: $2,300 low | high Med: $196,145 sqft: 1,000 low | high Med: 1,000 $ / sqft: $2 low | high Med: $196 On site: 25 low | high Med: 75.5 | |