
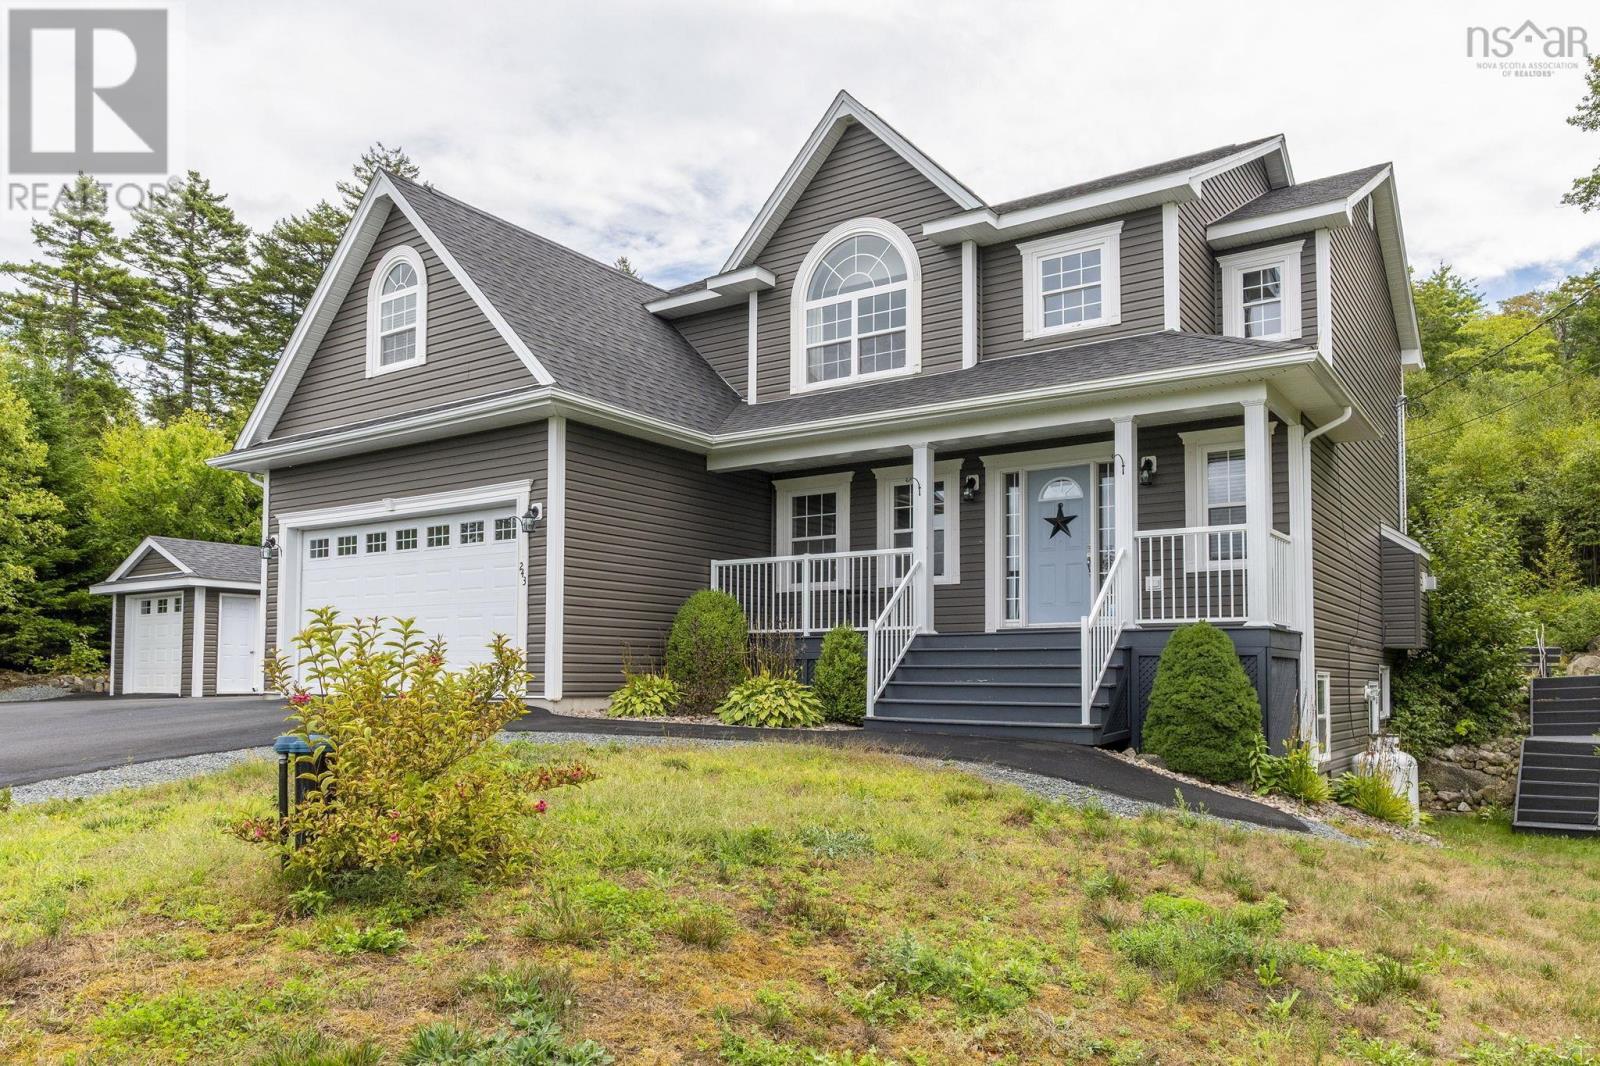
243 Windbreak Run,Upper Tantallon, NS B3Z0Z6
Upper Tantallon, NS B3Z0Z6

Description
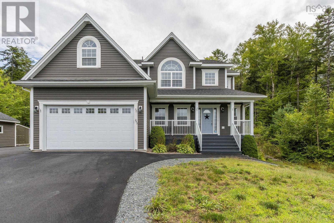
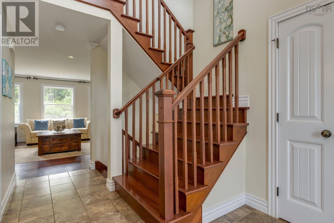
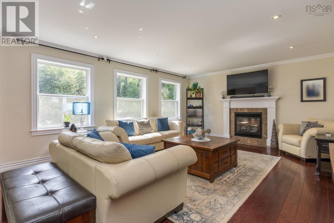
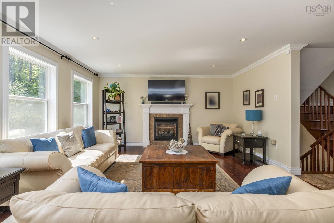
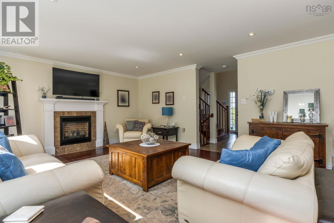
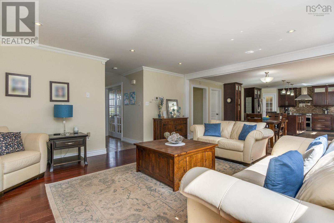
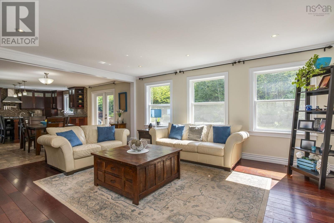
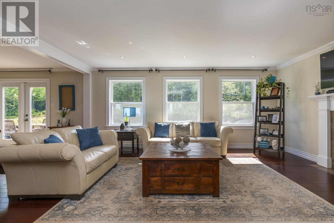
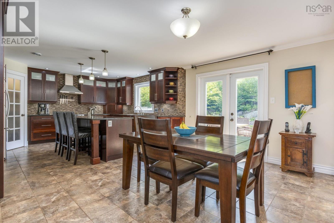
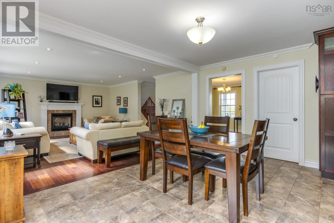
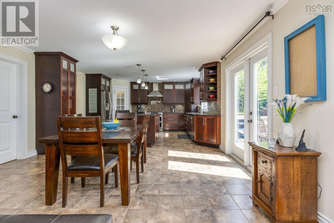
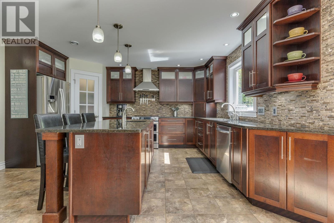
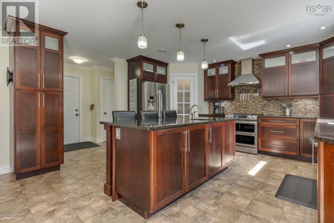
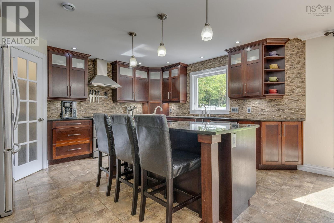
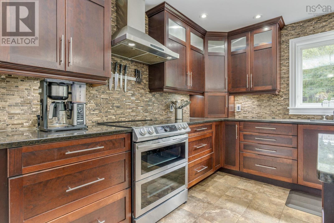
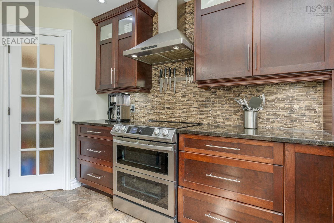
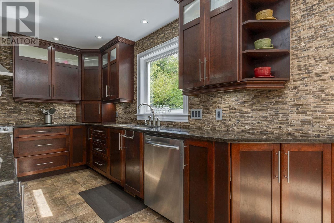
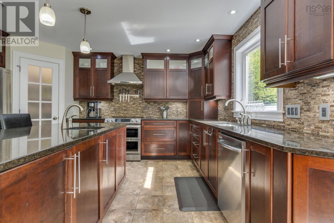
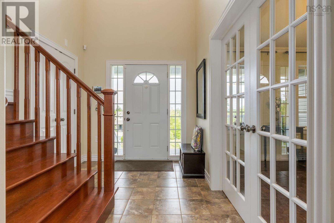
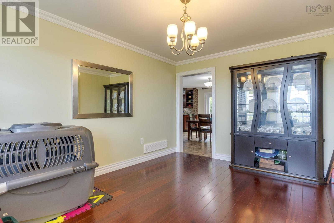
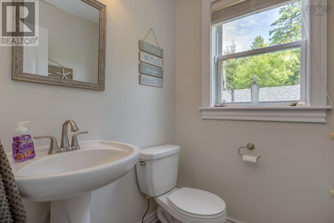
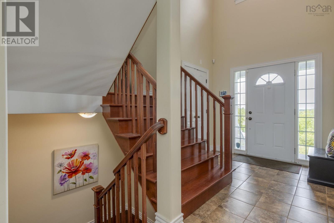
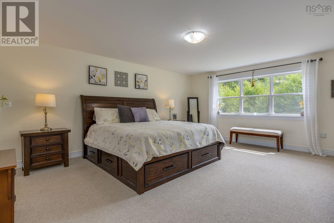
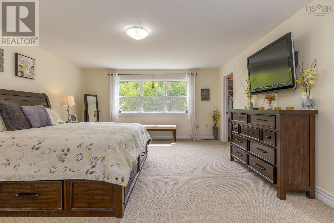
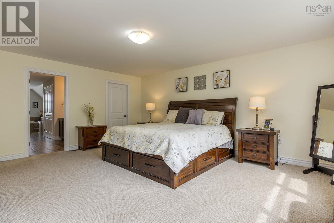
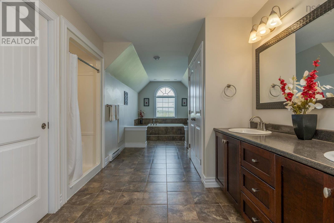
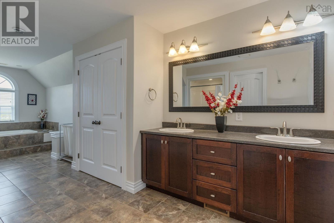
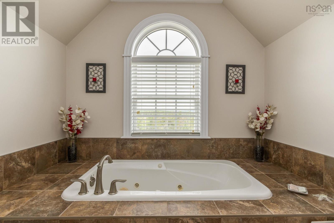
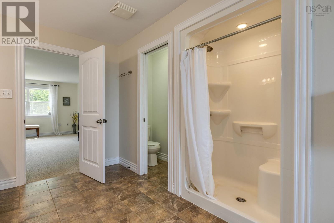
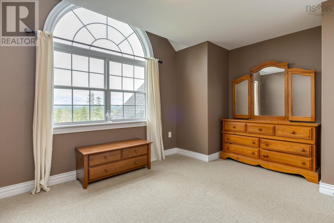
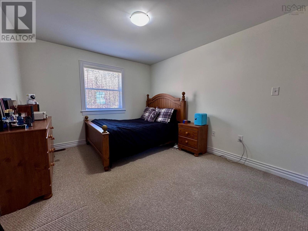
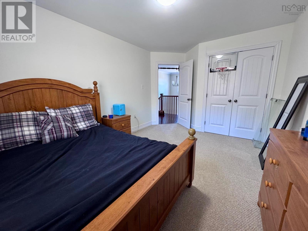
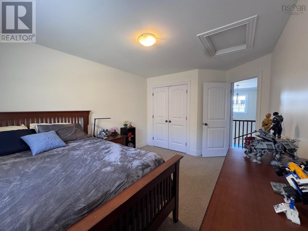
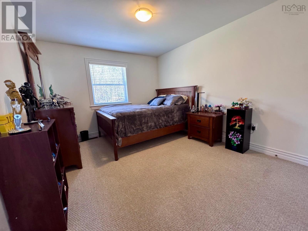
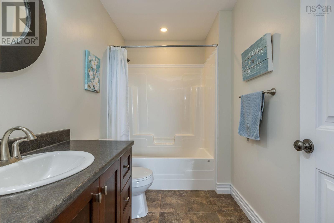
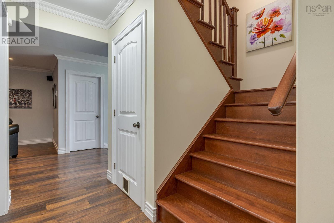
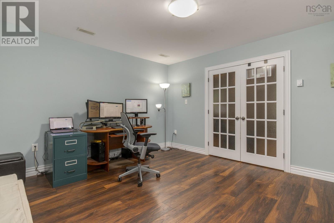
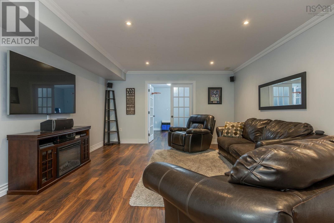
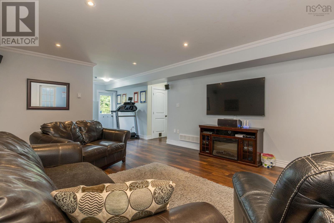
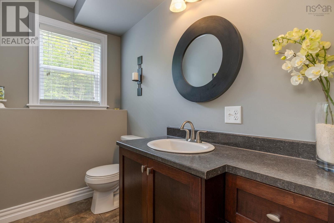
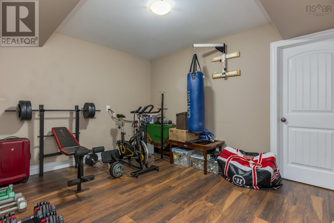
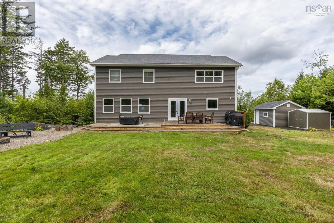
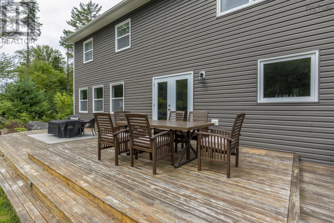

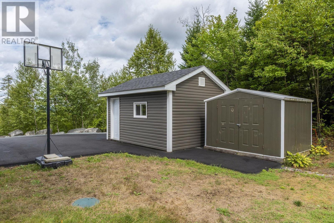
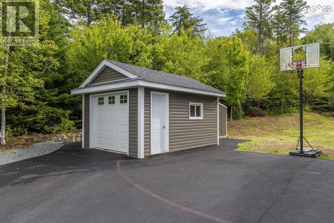
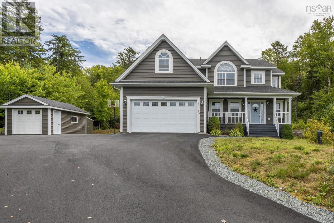
243 Windbreak Run is a beautiful two-storey family home nestled on a private cul-de-sac lot in the highly sought-after family-friendly community of Westwood Hills. From the moment you step inside, you'll be welcomed by a spacious foyer and an elegant hardwood staircase. The main floor offers a bright, open-concept layout designed for both everyday living and entertaining. The chef-inspired kitchen features an abundance of ceiling-height cabinetry, a pantry, a large island, and stainless steel appliances. The adjoining eat-in area flows seamlessly into the sun-filled family room, complete with a cozy propane fireplace and expansive wall-to-wall windows. A garden door leads to the back patio and private, level backyard. This level also includes a lovely formal dining room, convenient main-floor laundry, a powder room, and access to the attached garage. Upstairs, the hardwood staircase leads to the bedroom level. The spacious primary suite is bright and inviting, featuring two walk-in closets and an oversized spa-like ensuite with a soaker tub and walk-in shower. Three additional generously sized bedrooms, a full bathroom, and ample storage complete this floor. The lower level offers even more living space, including a large recreation room, a home office, a powder room, and abundant storage. A walk-out adds convenience and versatility. Outside, the property continues to impress with a detached garage, storage shed, and paved drivewayperfect for family living and outdoor enjoyment. Additional highlights include hardwood flooring, crown mouldings and an energy-efficient ducted heat pump for year-round comfort. Ideally located close to all amenities in Upper Tantallon, including excellent schools, parks, trails, beaches, and recreational facilities, with easy access to Highway 103. If you're searching for a beautiful family home with space to grow, 243 Windbreak Run is not to be missed. (id:13843)
Details
| MLS # | 202608726 |
|---|---|
| Listing Type | For Sale |
| Style | House |
| Status | Active |
| Year | 2011 |
| Days On Site | 118 |
| Listing Provided By | Royal LePage Atlantic | Alan MacMullen |
Features
| Bed(s) | 4 |
|---|---|
| Bath(s) | 4 Total |
| SQ Feet | 3,483 |
| Story(s) | 2 |
| Acreage | 1.06 |
Interior
| Cooling | Heat Pump |
|---|---|
| Heating | Heat Pump, Electric, Propane |
| Fireplace Yes / No | Yes |
Exterior
| Accessibility Features | Entry less than 3 steps |
|---|---|
| Lot Features | Treed, Sloping, Level |
| Foundation Details | Poured Concrete |
Parking
| Parking Features | Attached Garage, Detached Garage, Garage, Paved Yard |
|---|
Utilities
| Sewer | Septic System |
|---|---|
| Water Source | Drilled Well |
Area Information
| Province | NS |
|---|---|
| City | Upper Tantallon |
| Postal Code | B3Z0Z6 |
| Listing VS Median (in B3Z0Z6) | |
Price: $879,999 low | high Med: $879,999 sqft: 3,483 low | high Med: 3,483 $ / sqft: $253 low | high Med: $253 On site: 118 low | high Med: 118 | |
Request a showing
Request a showing
Contact
Learn More About This Property

| Province | NS |
|---|---|
| City | Upper Tantallon |
| Postal Code | B3Z0Z6 |
| Listing VS Median (in B3Z0Z6) | |
Price: $879,999 low | high Med: $879,999 sqft: 3,483 low | high Med: 3,483 $ / sqft: $253 low | high Med: $253 On site: 118 low | high Med: 118 | |
