
1420 Tiny Beaches Road N,Tiny, ON L9M0H3
Tiny, ON L9M0H3

Description
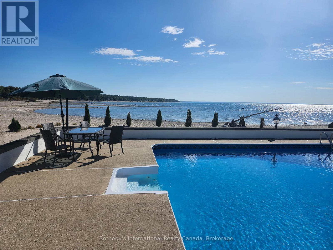
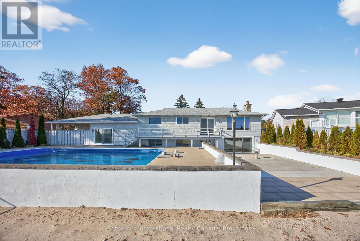
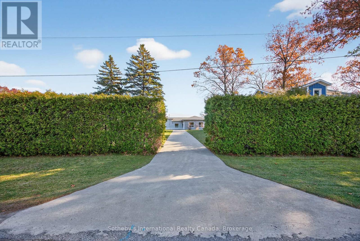
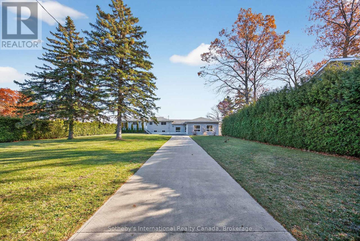
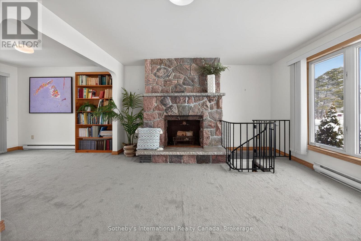
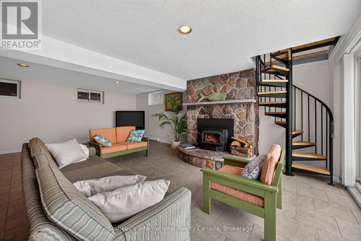
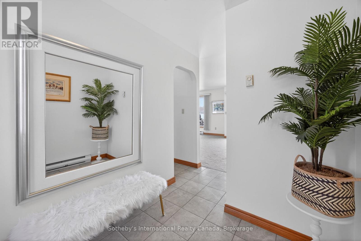
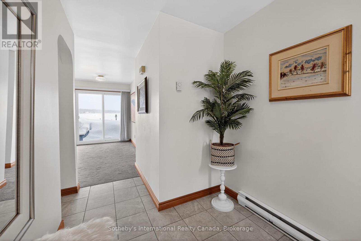
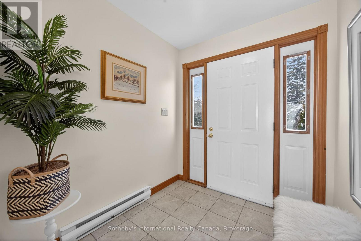
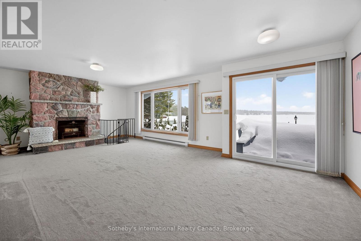
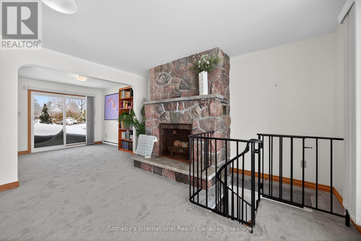
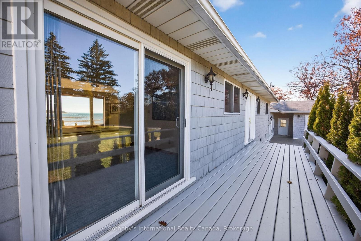
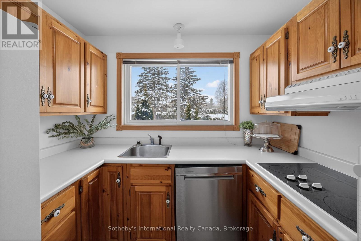
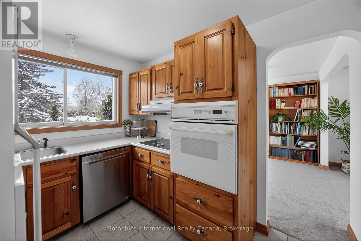
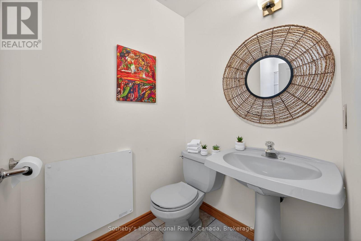
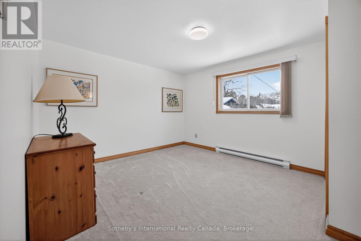
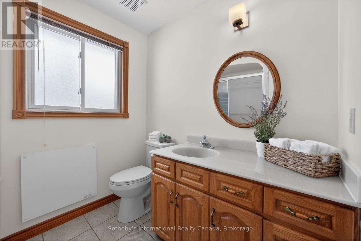
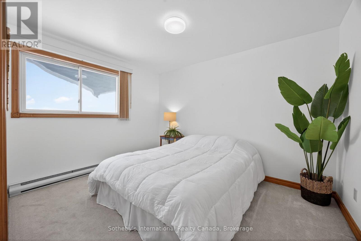
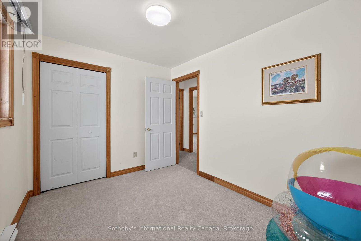
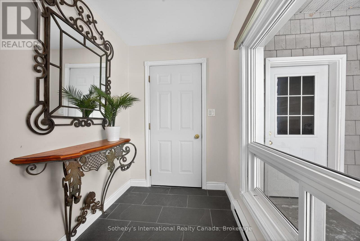
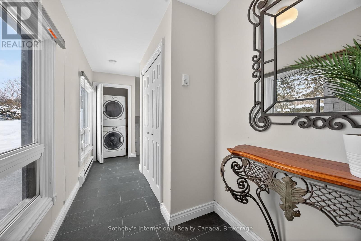
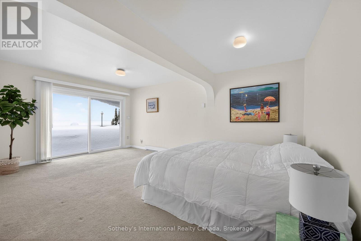
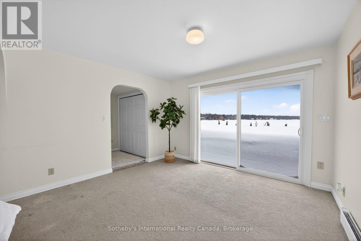
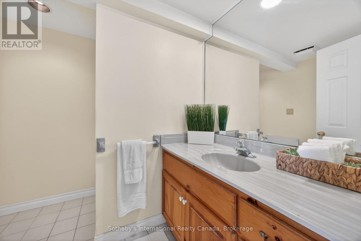
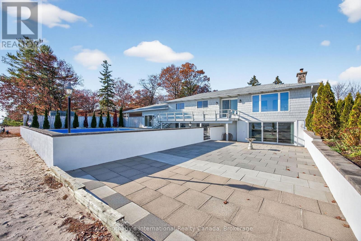
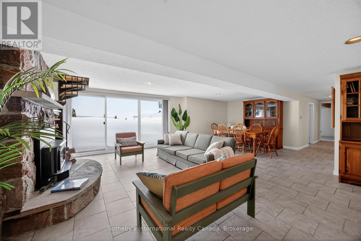
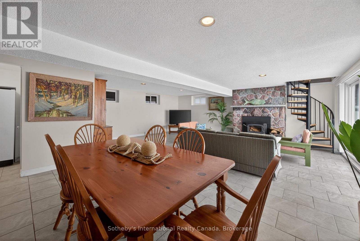
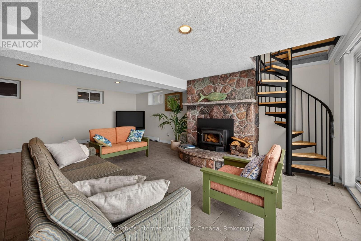
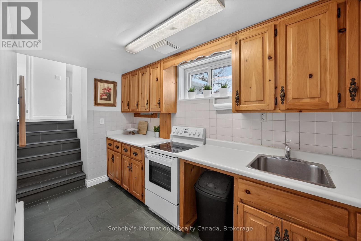
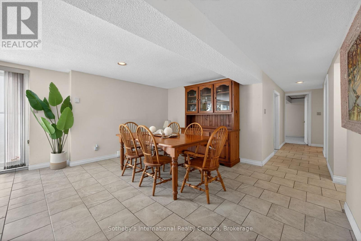
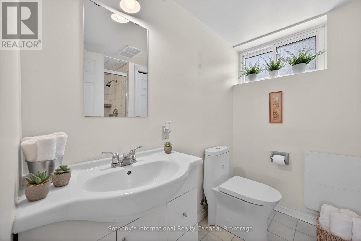
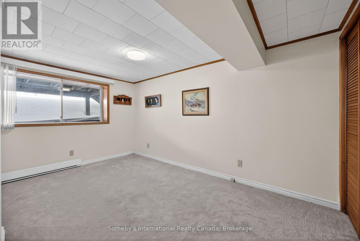
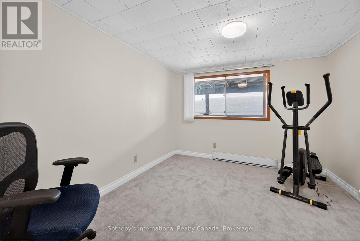

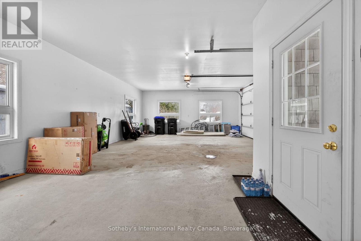
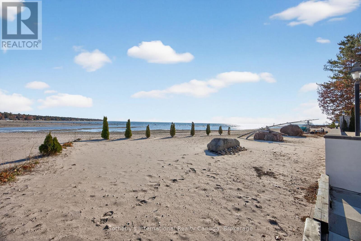
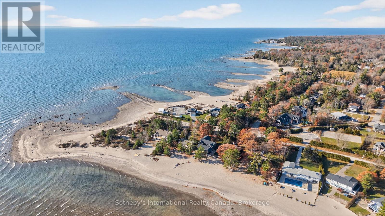
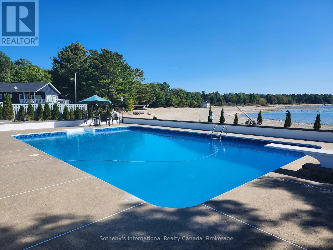
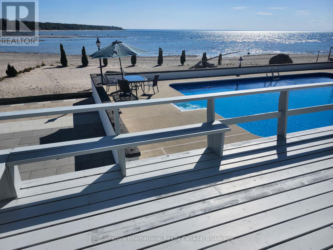
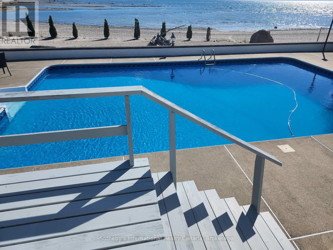
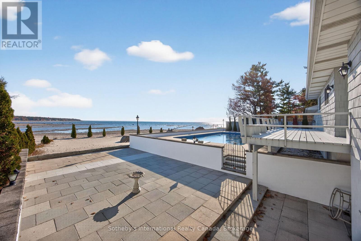

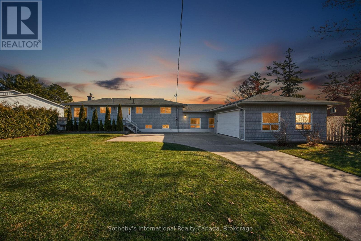
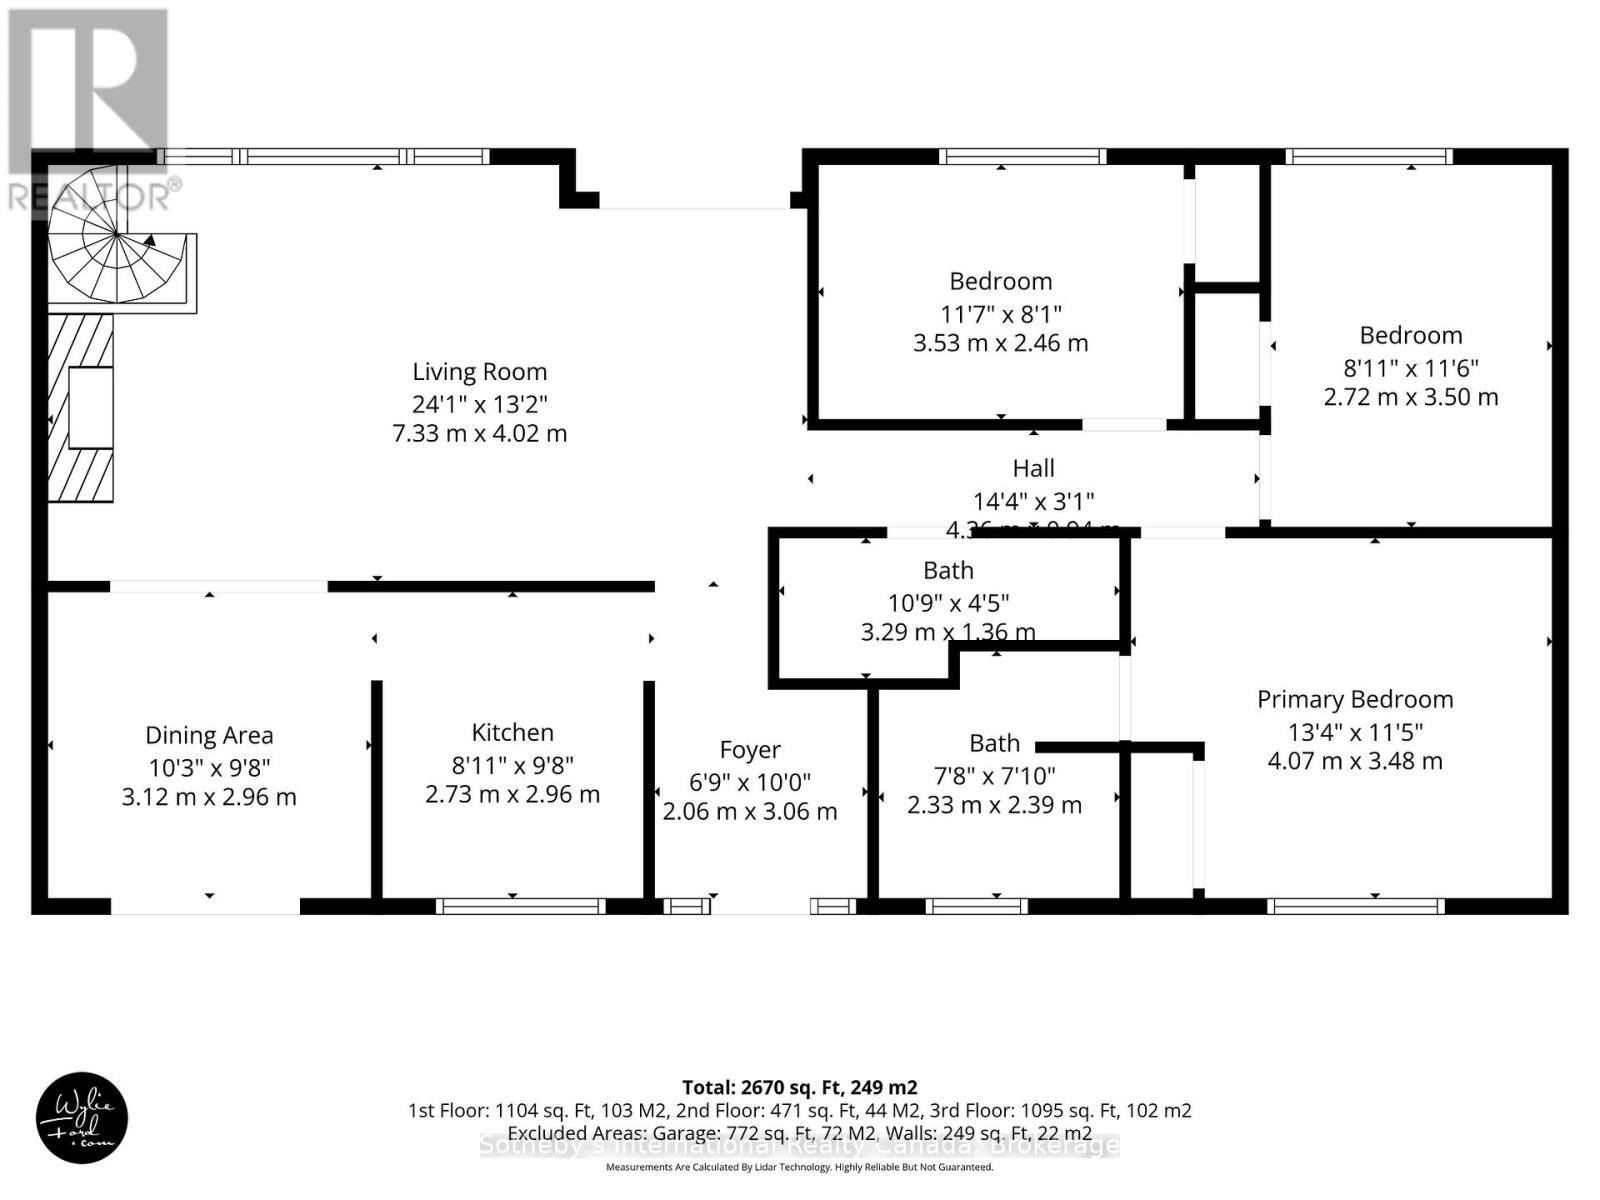
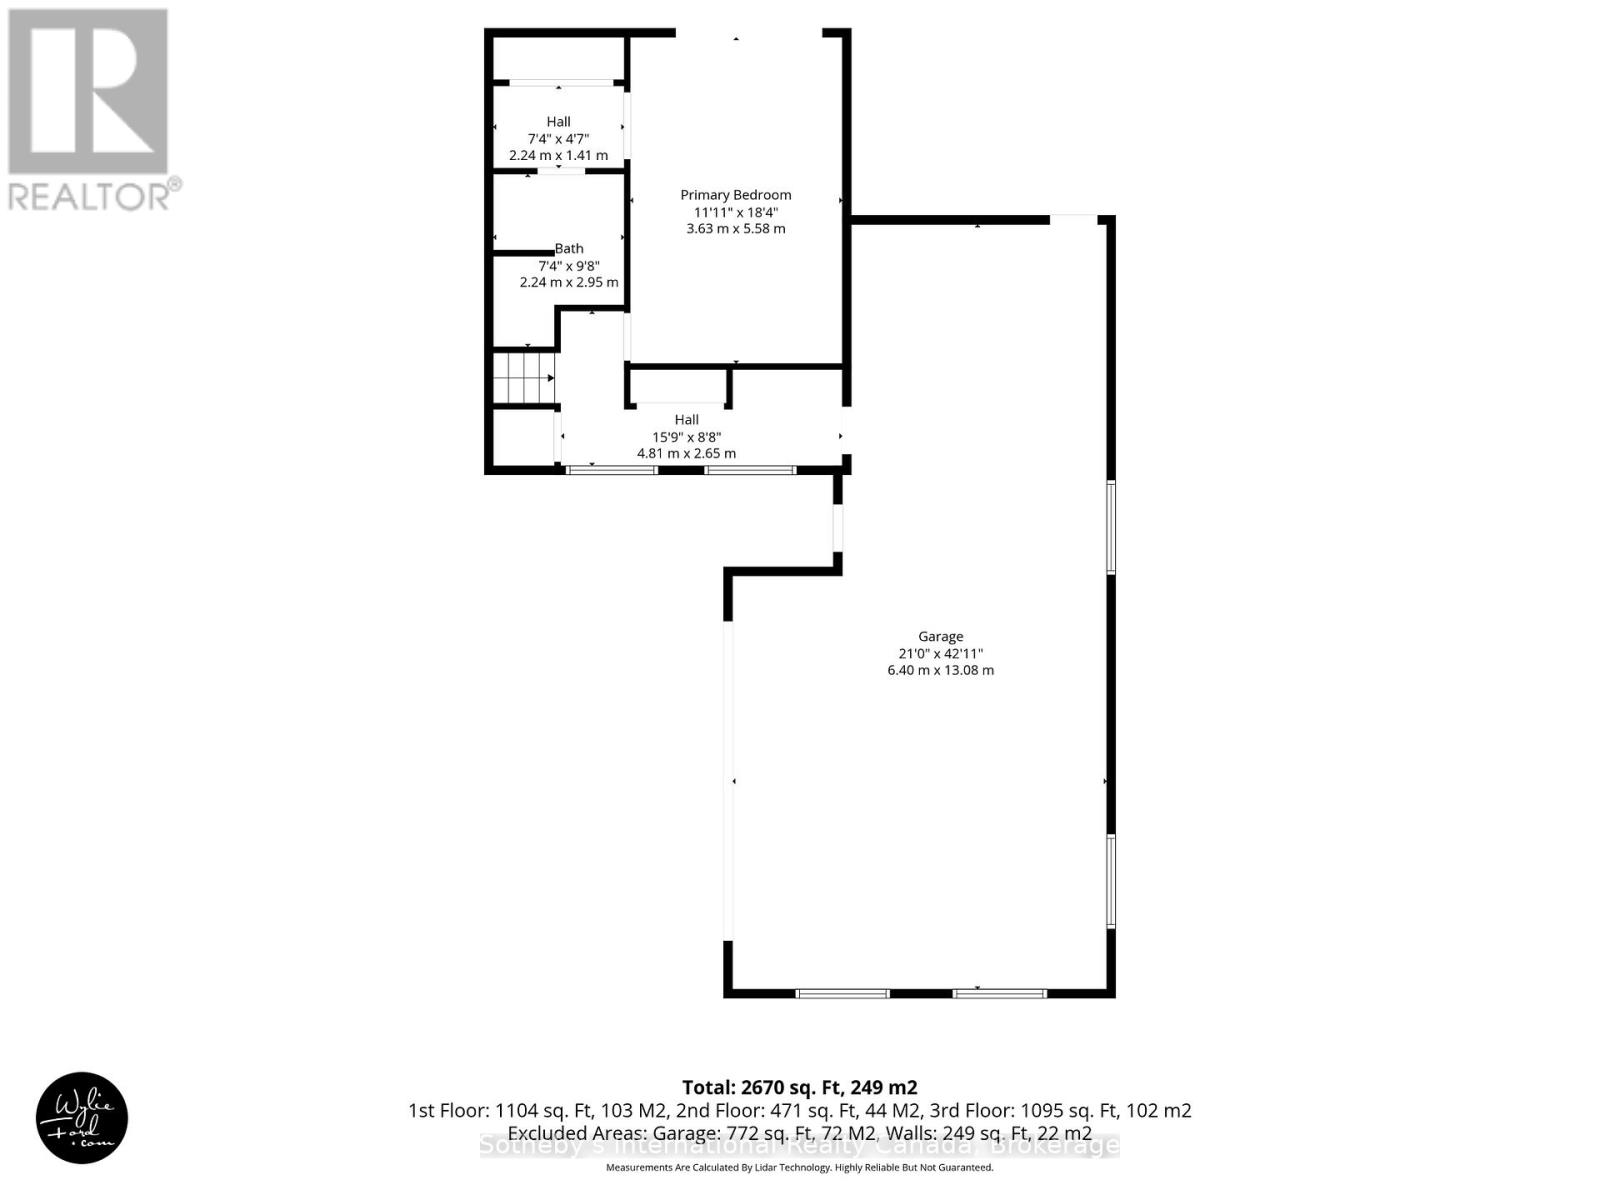
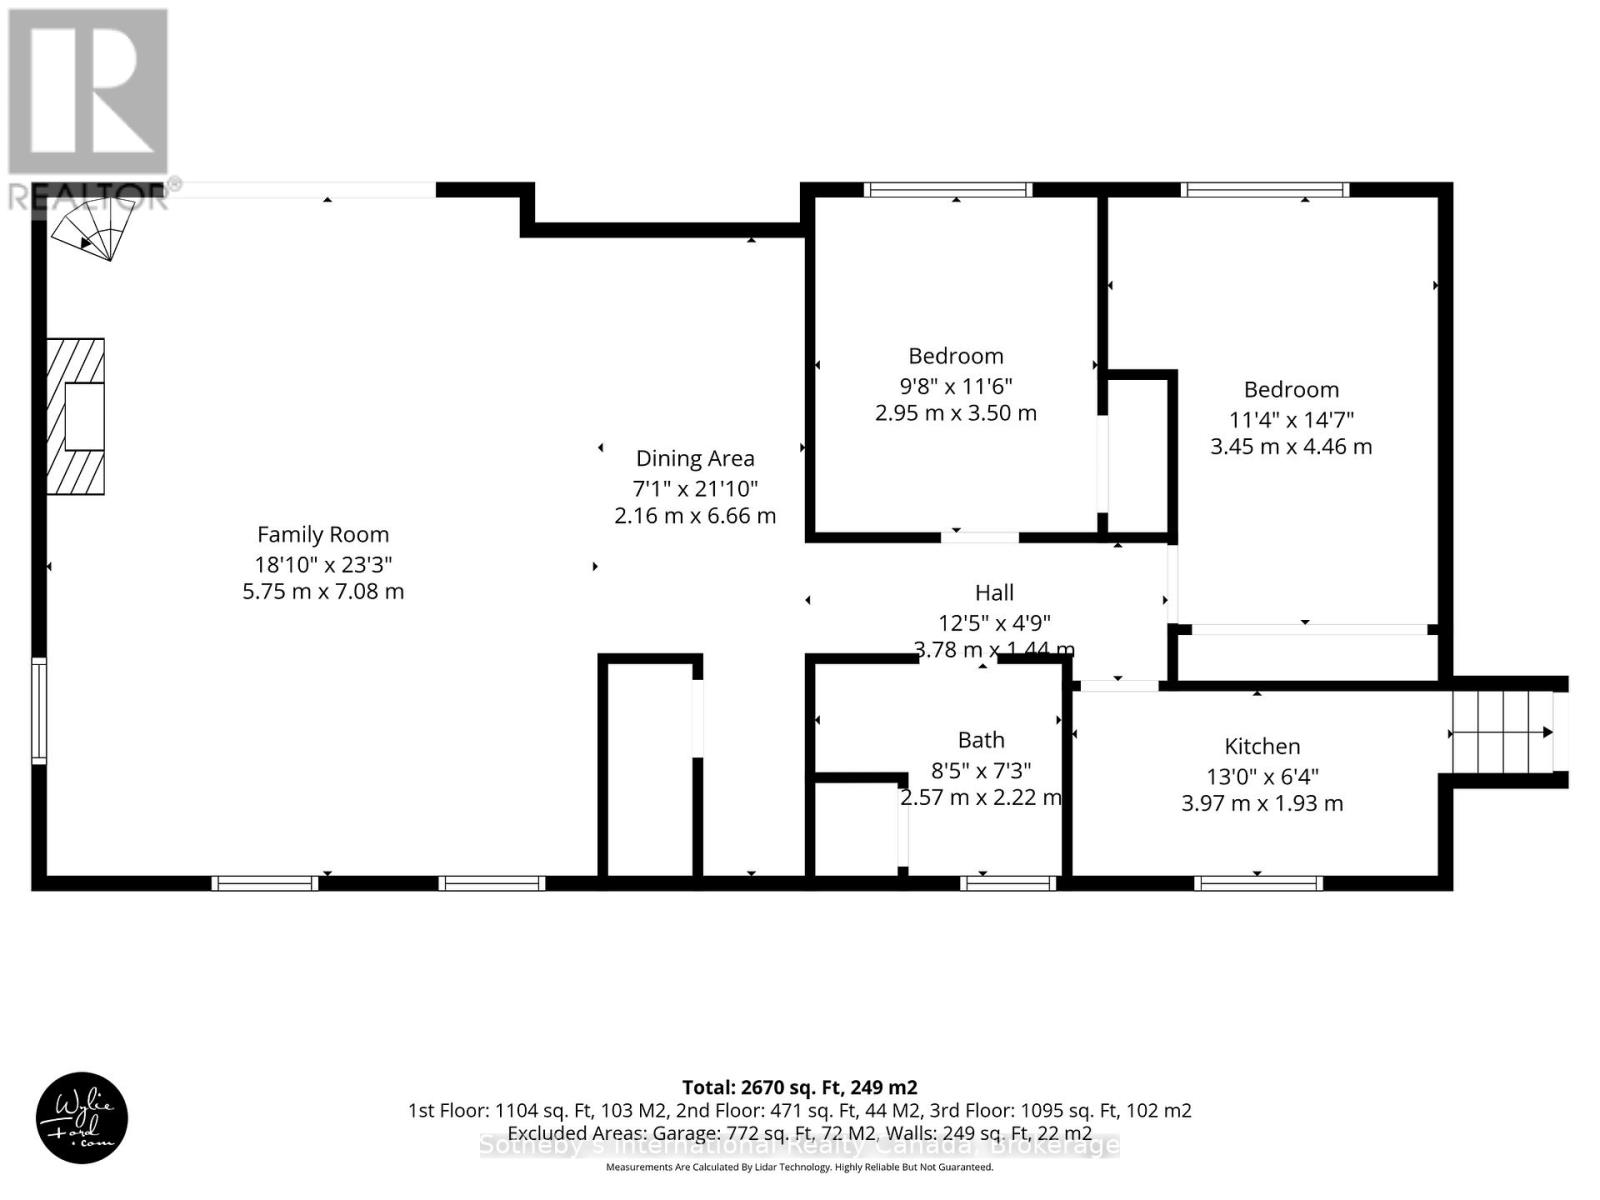
Waterfront living on the sandy shores of Georgian Bay, where a rare in-ground pool meets the beach and overlooks crystal-clear waters. Set well back from the road behind a long paved driveway and mature 12-foot privacy cedars, this property offers exceptional seclusion with space for gardens and outdoor living. Offering almost 3,000 sq ft of total living space, the home features two expansive, sun-filled living spaces, ideal for large or multi-generational families. The main level offers a kitchen, three bedrooms including a primary with ensuite, and an open-concept living and dining area anchored by a dramatic floor-to-ceiling hand-cut granite fireplace, with panoramic south to south-west facing views and unforgettable sunsets.The bright walkout lower level includes a wide-open great room with a second fireplace, direct access to the patio, beach, and pool, a functional galley kitchen, a three-piece bath with large shower, and two bedrooms. Just a few steps up, a privately set second primary suite features a walk-in dressing area, generous ensuite, and patio doors opening directly to the pool and shoreline.A newer, fully finished attached three-car garage with multiple oversized windows adds year-round versatility for vehicles, a workshop, or storage. Exceptionally well maintained and move-in ready, this year-round home presents an outstanding opportunity to personalize without compromising on location, layout, or lifestyle. Sandy beachfront, true walkout living, exceptional privacy, and an in-ground pool make this a rare opportunity to enjoy true Georgian Bay waterfront living for generations. *Please review the MultiMedia link and also ask your Realtor or the Listing Agent for a 6 page Area and Home Feature Sheet. (id:13843)
Details
| MLS # | S12796382 |
|---|---|
| Listing Type | For Sale |
| Style | House |
| Status | Active |
| Days On Site | 188 |
| Listing Provided By | Sotheby's International Realty Canada | VICKI TYNKALUK |
Features
| Bed(s) | 6 |
|---|---|
| Bath(s) | 4 Total |
| SQ Feet | 1,500 |
| Garage | 10 |
| Basement | Y |
| Pool | Yes |
| Story(s) | 1 |
| Water Front | Yes |
| Property View | Lake view, View, View of water, Dir |
Exterior
| Lot Features | Level lot, Irregular lot size |
|---|
Parking
| Parking Features | Attached Garage, Garage |
|---|---|
| Parking Total | 10 |
Taxes
| Tax Annual Amount | 6008.92 |
|---|
Area Information
| Province | ON |
|---|---|
| City | Tiny |
| Postal Code | L9M0H3 |
| Listing VS Median (in L9M0H3) | |
Price: $1,750,000 low | high Med: $1,198,000 sqft: 1,500 low | high Med: 1,100 $ / sqft: $1,167 low | high Med: $1,089 On site: 188 low | high Med: 85 | |
Request a showing
Request a showing
Contact
Learn More About This Property

| Province | ON |
|---|---|
| City | Tiny |
| Postal Code | L9M0H3 |
| Listing VS Median (in L9M0H3) | |
Price: $1,750,000 low | high Med: $1,198,000 sqft: 1,500 low | high Med: 1,100 $ / sqft: $1,167 low | high Med: $1,089 On site: 188 low | high Med: 85 | |
 | $799,00032 Albion LaneTiny, ON L9M0J2 |